
the suites

Explore the rooms at La Maison Ralia

At La Maison Ralia you can book our properties by apartment, but this tool allows you to browse by room within each apartment space.

Door 1
Apartment 1

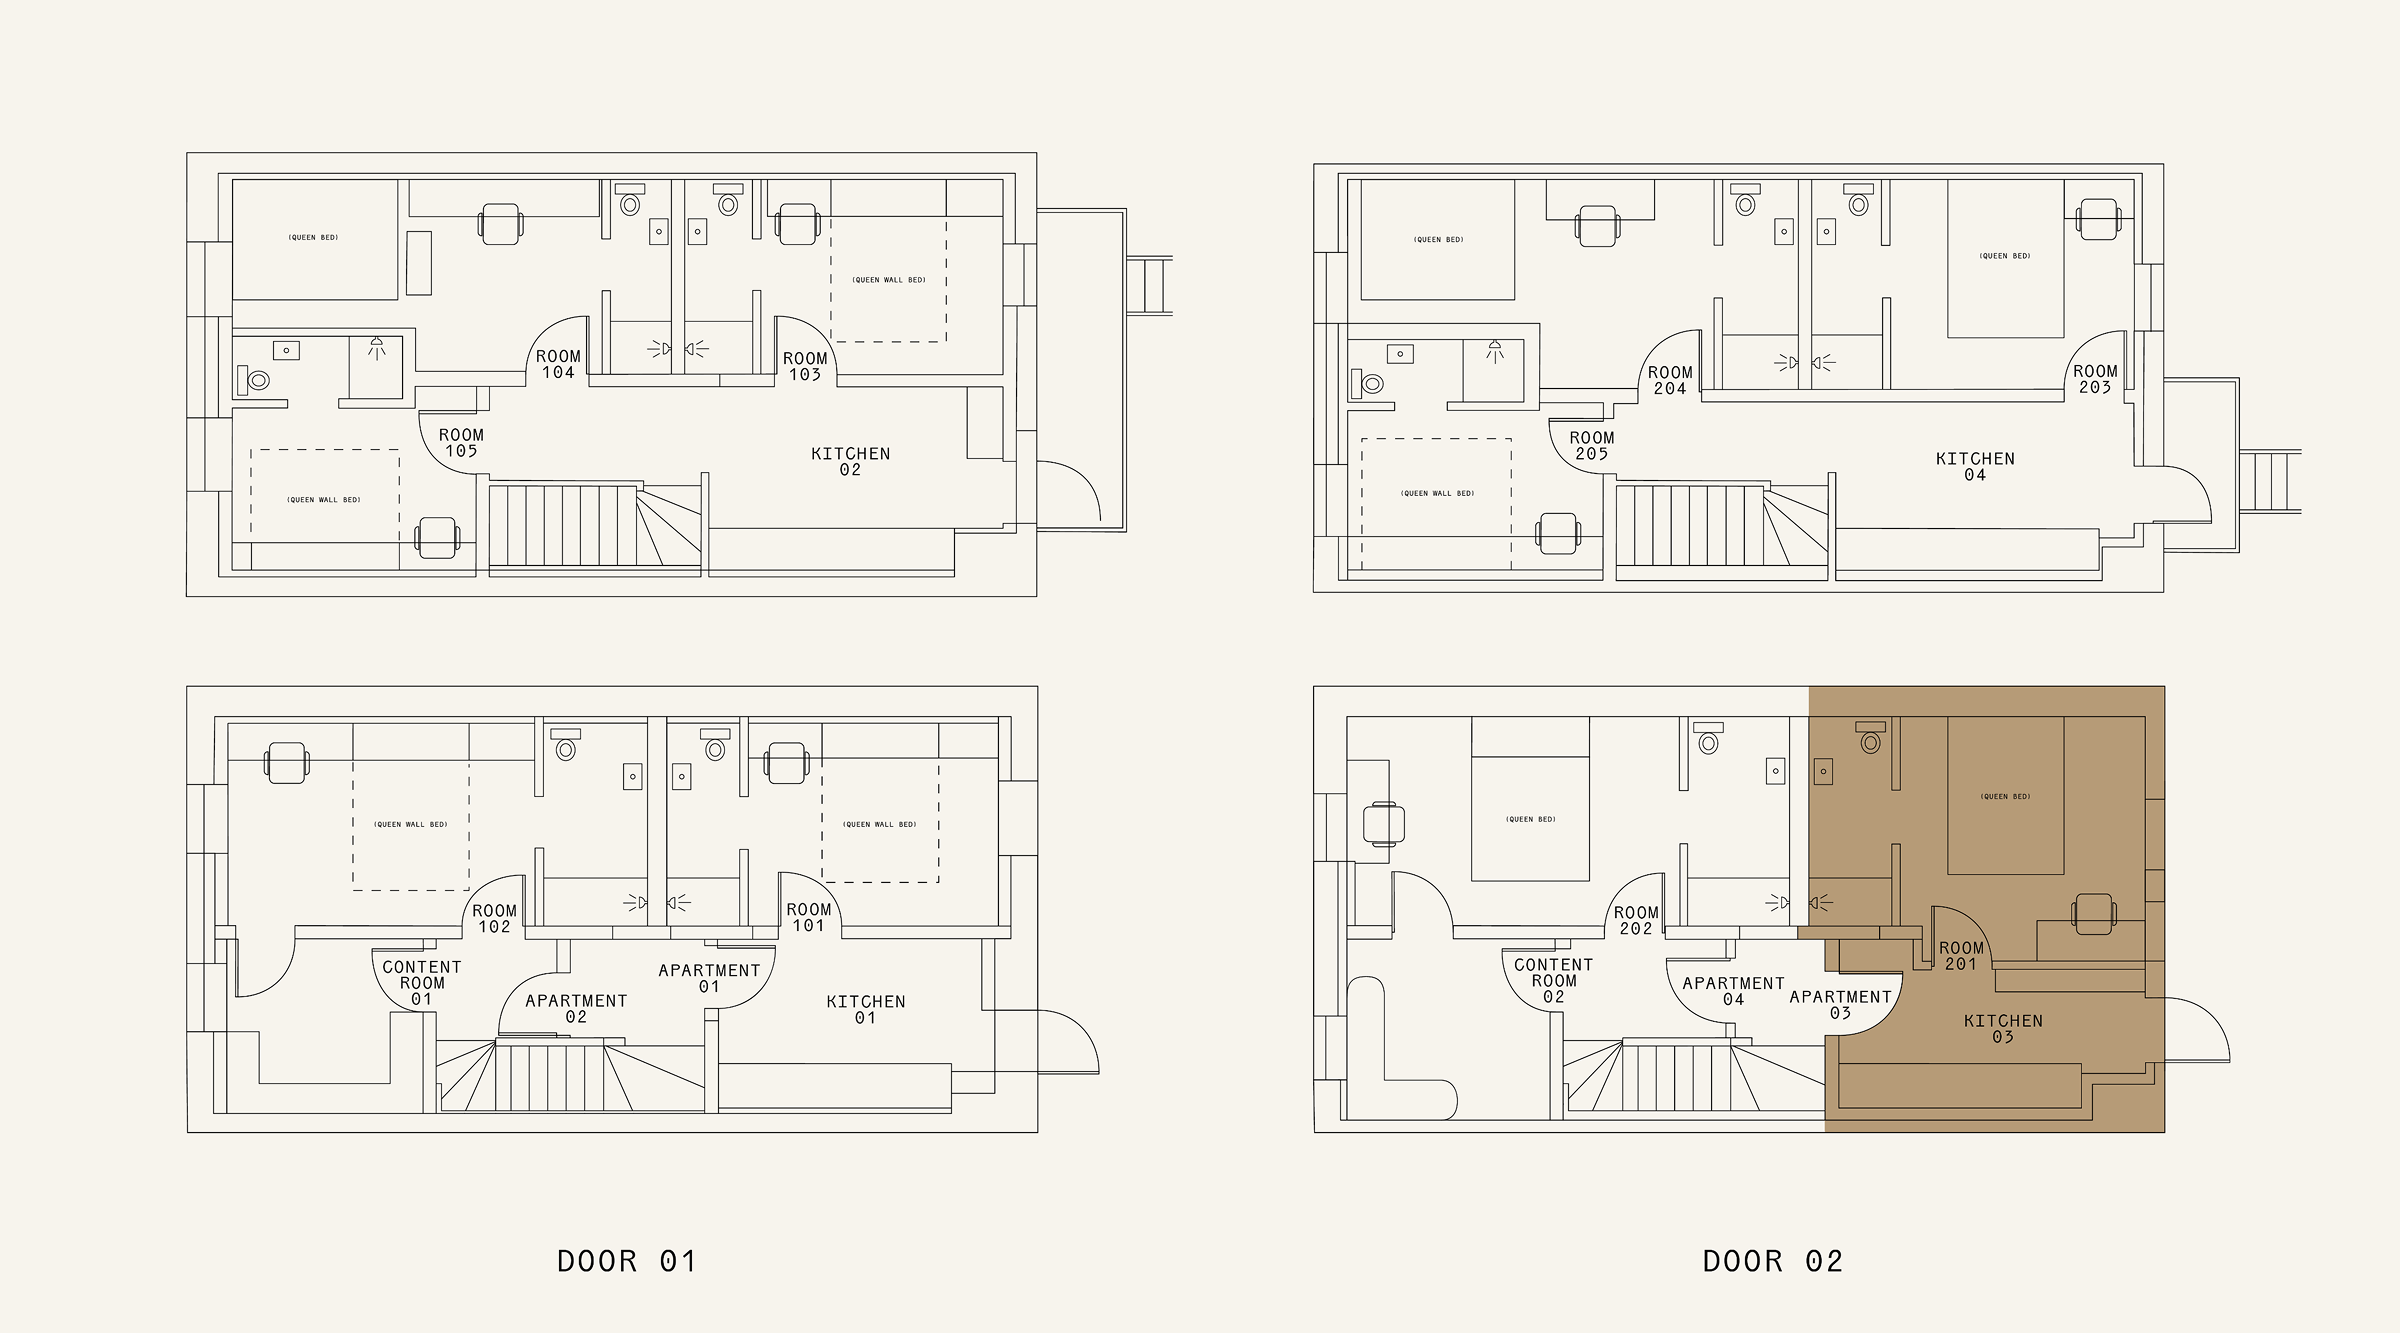
This apartment accomodates up to 2 guests with 1 bedrooms and 1 ensuite bathroom. Common areas include a kitchen.
This apartment can be combined with Apartment 2 to accomodate up to 10 guests. The entire property can be booked to accomodate up to 20 guests.
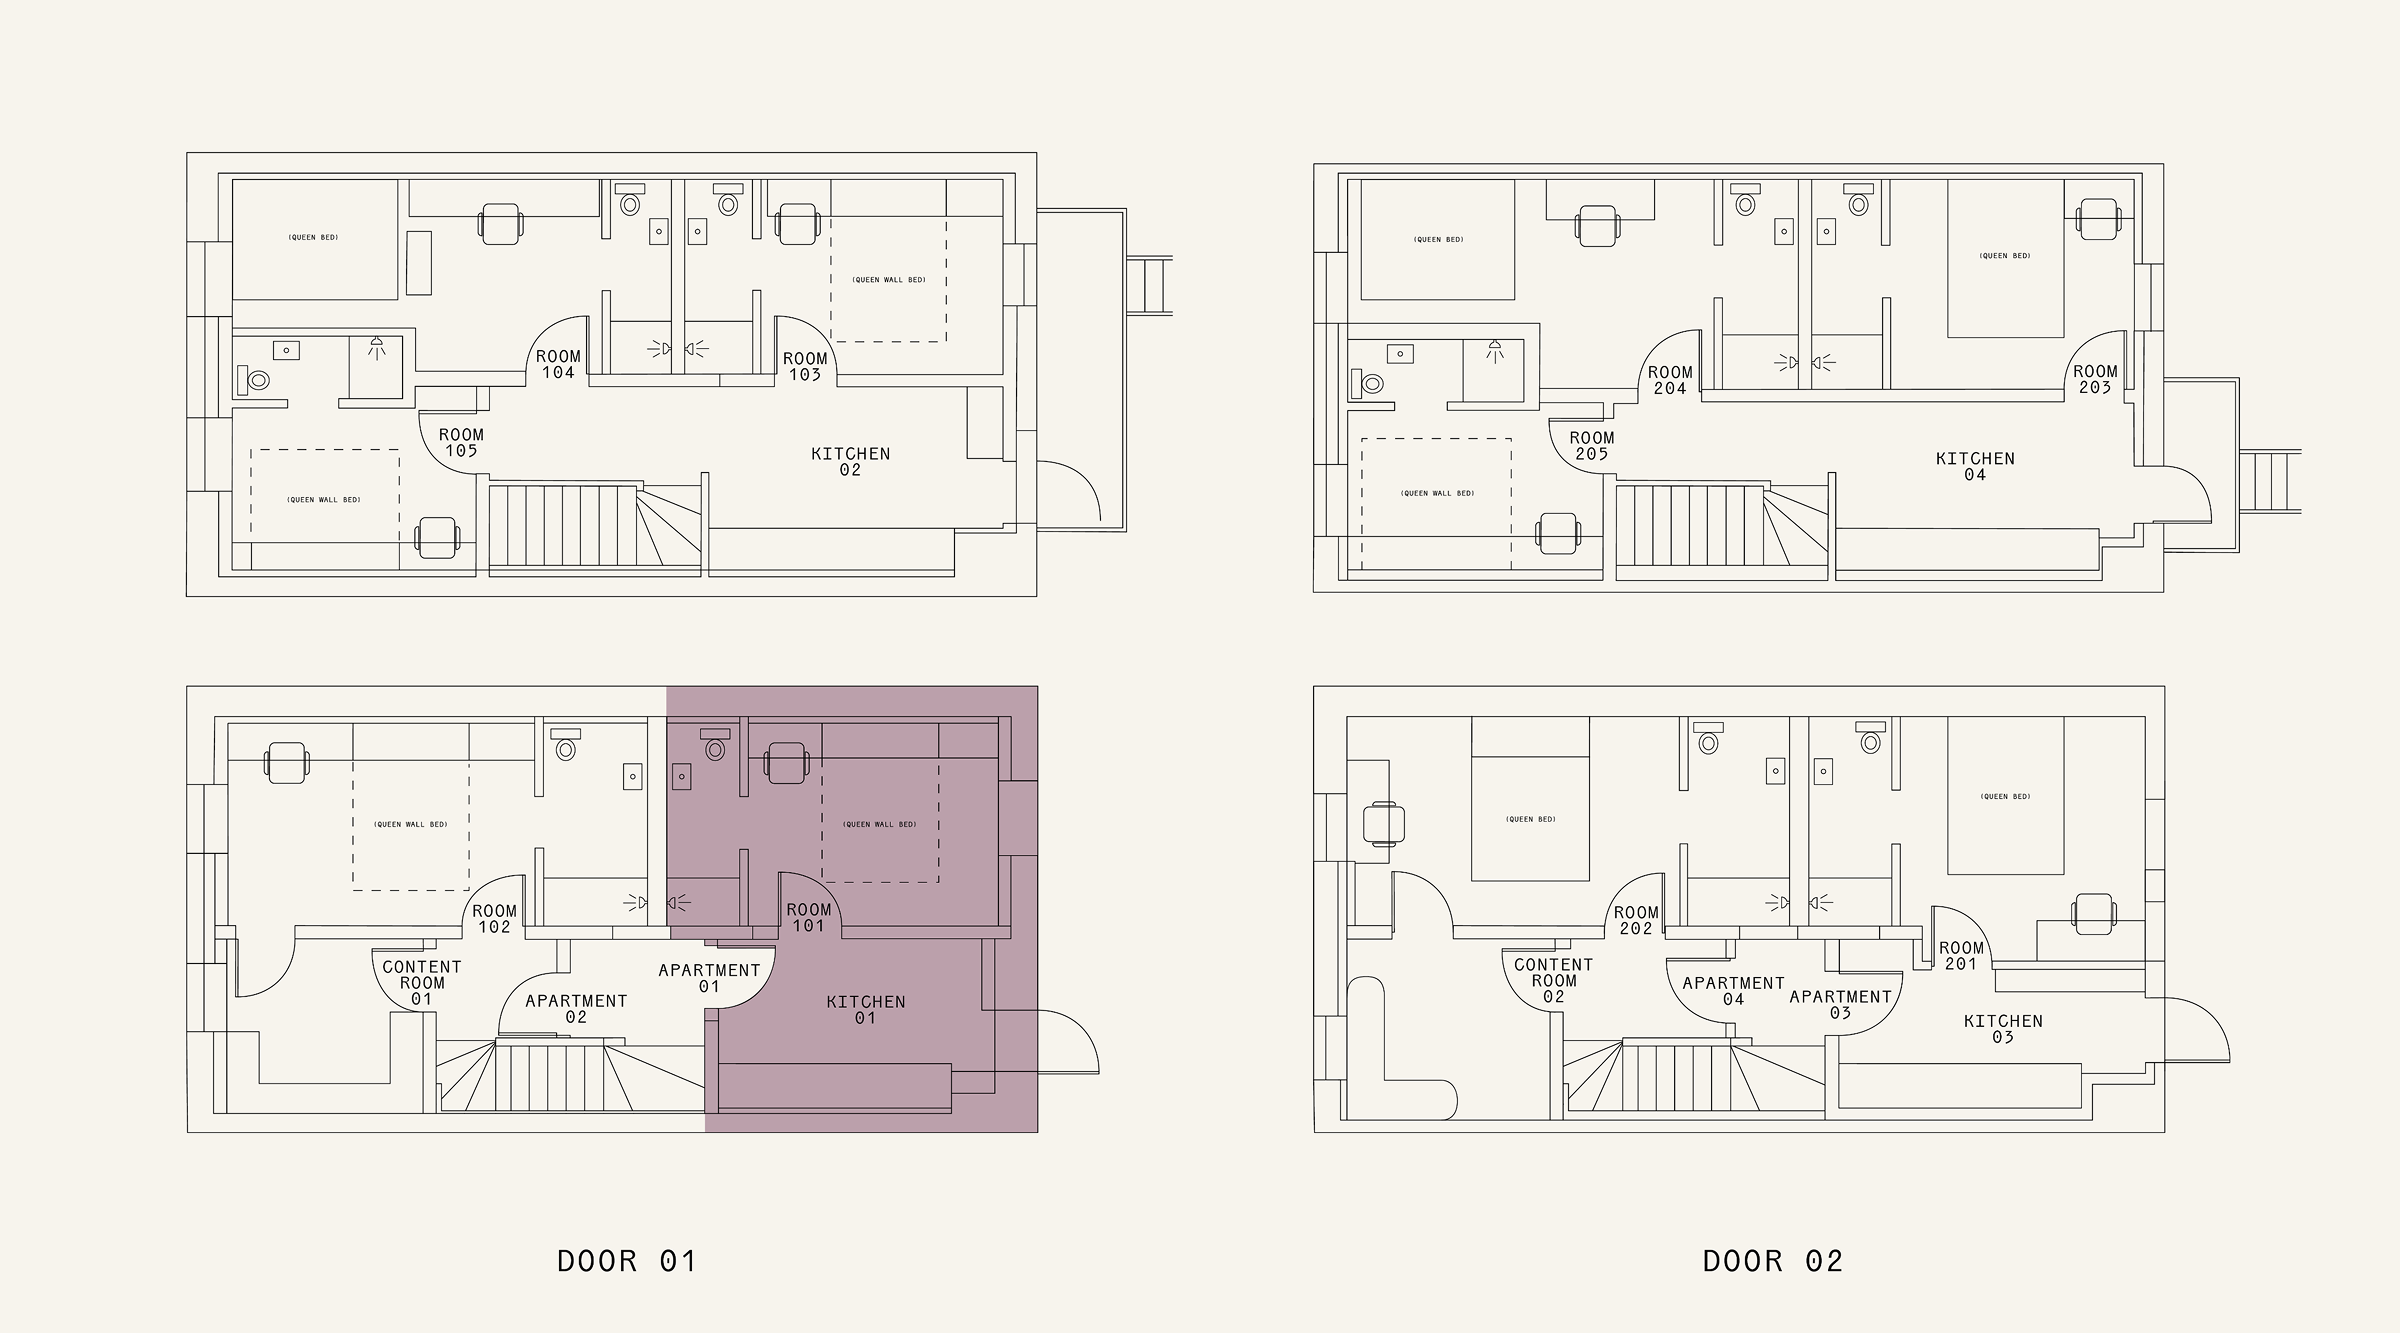
Floor plan of Apartment 01 at La Maison Ralia: Room 101 with a queen wall bed and private kitchen
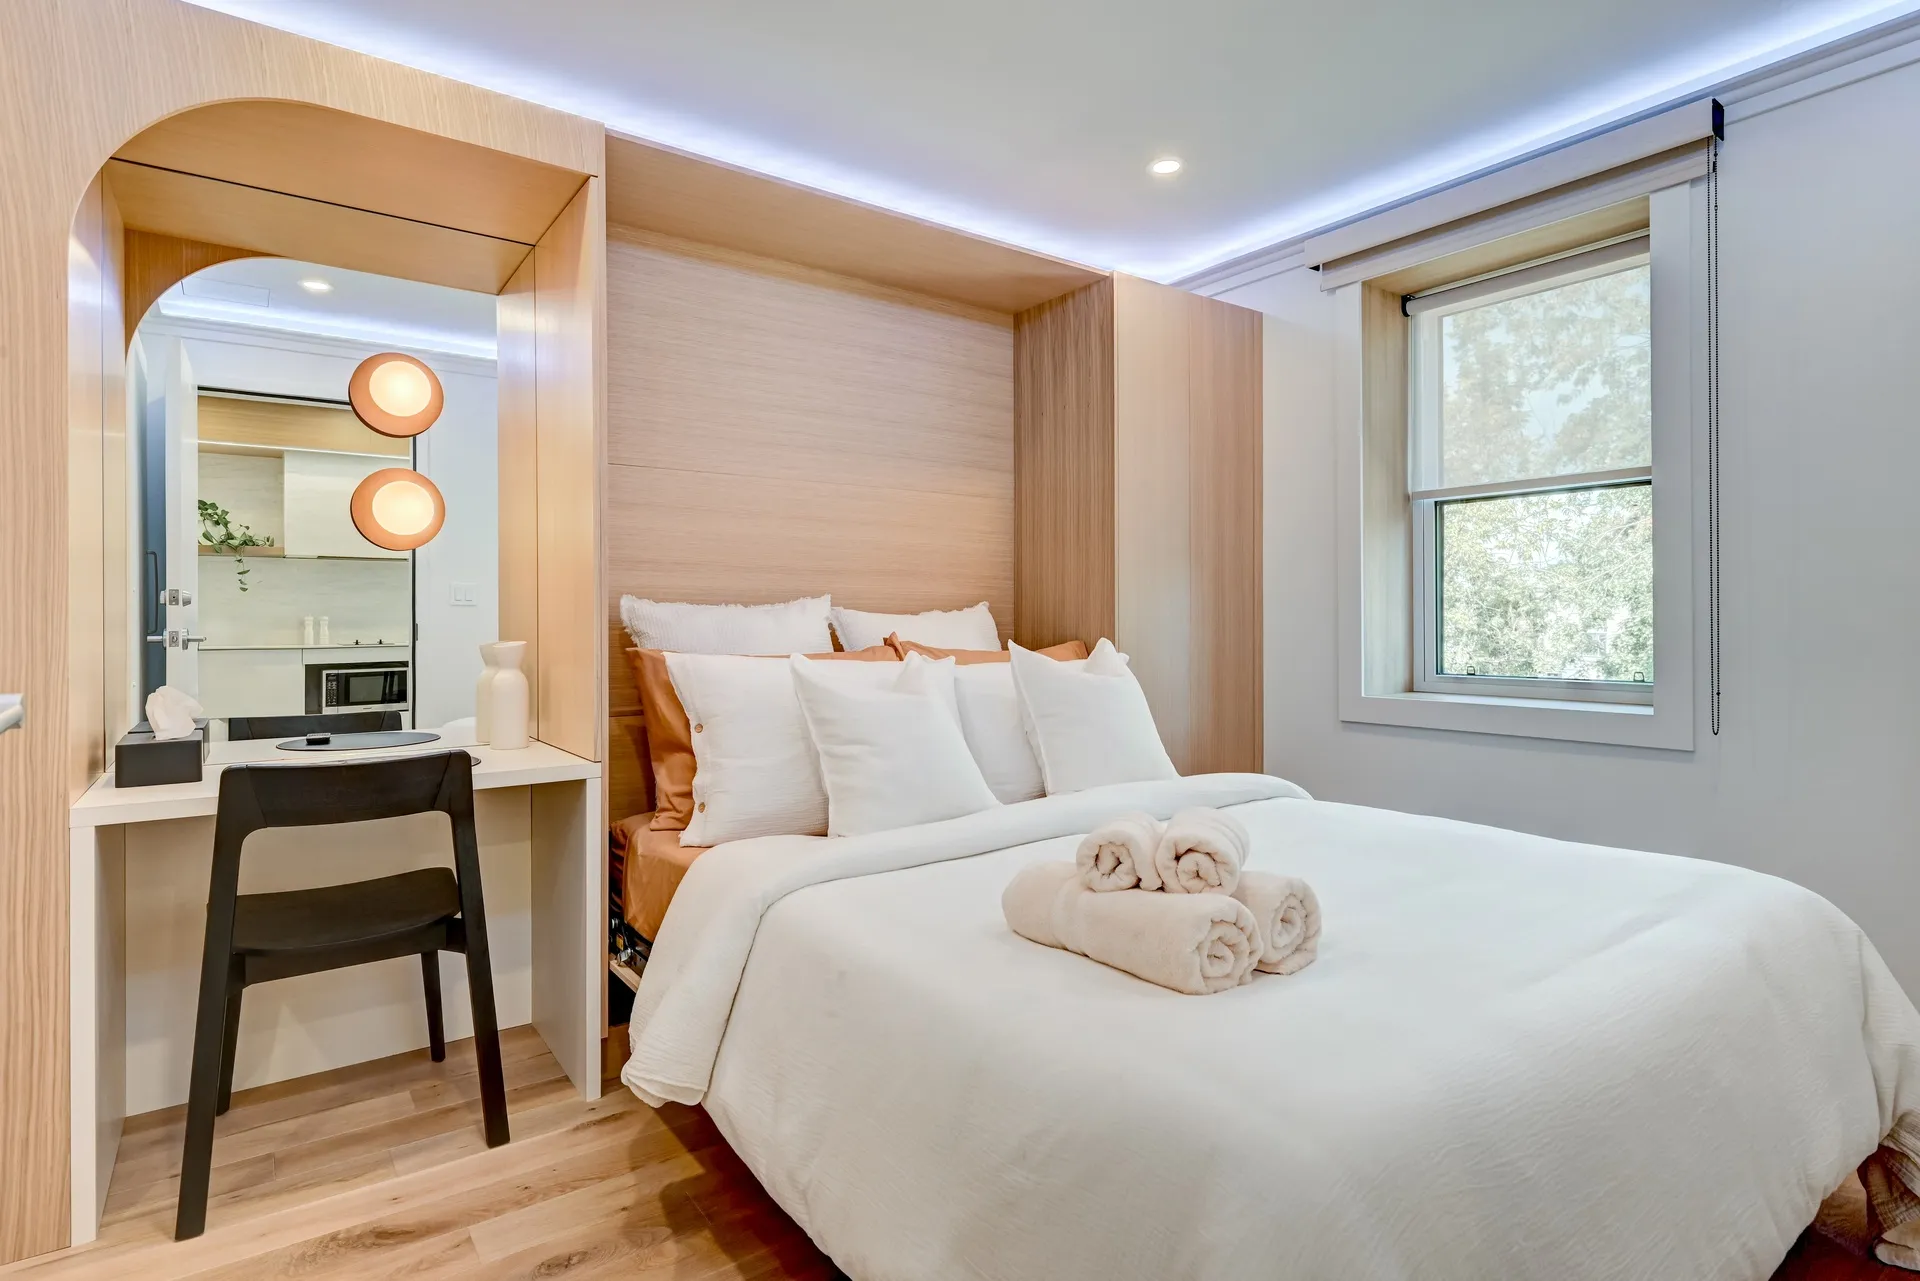
Queen bed with rolled towels beside a mirrored vanity nook in a guest room at La Maison Ralia Montreal
Room 101
Queen Bed (Foldable)
See gallery
In-room kitchenette with dark cabinetry, white brick backsplash and dining table in a La Maison Ralia apartment
Kitchen 1
See gallery
Door 1
Apartment 2

This apartment accomodates up to 8 guests with 4 bedrooms and 4 ensuite bathrooms. Common areas include a content room and a kitchen.
This apartment can be combined with Apartment 1 to accomodate up to 10 guests. The entire property can be booked to accomodate up to 20 guests.

Floor plan of Apartment 02 at La Maison Ralia: Rooms 102 to 105 over two floors with a shared kitchen
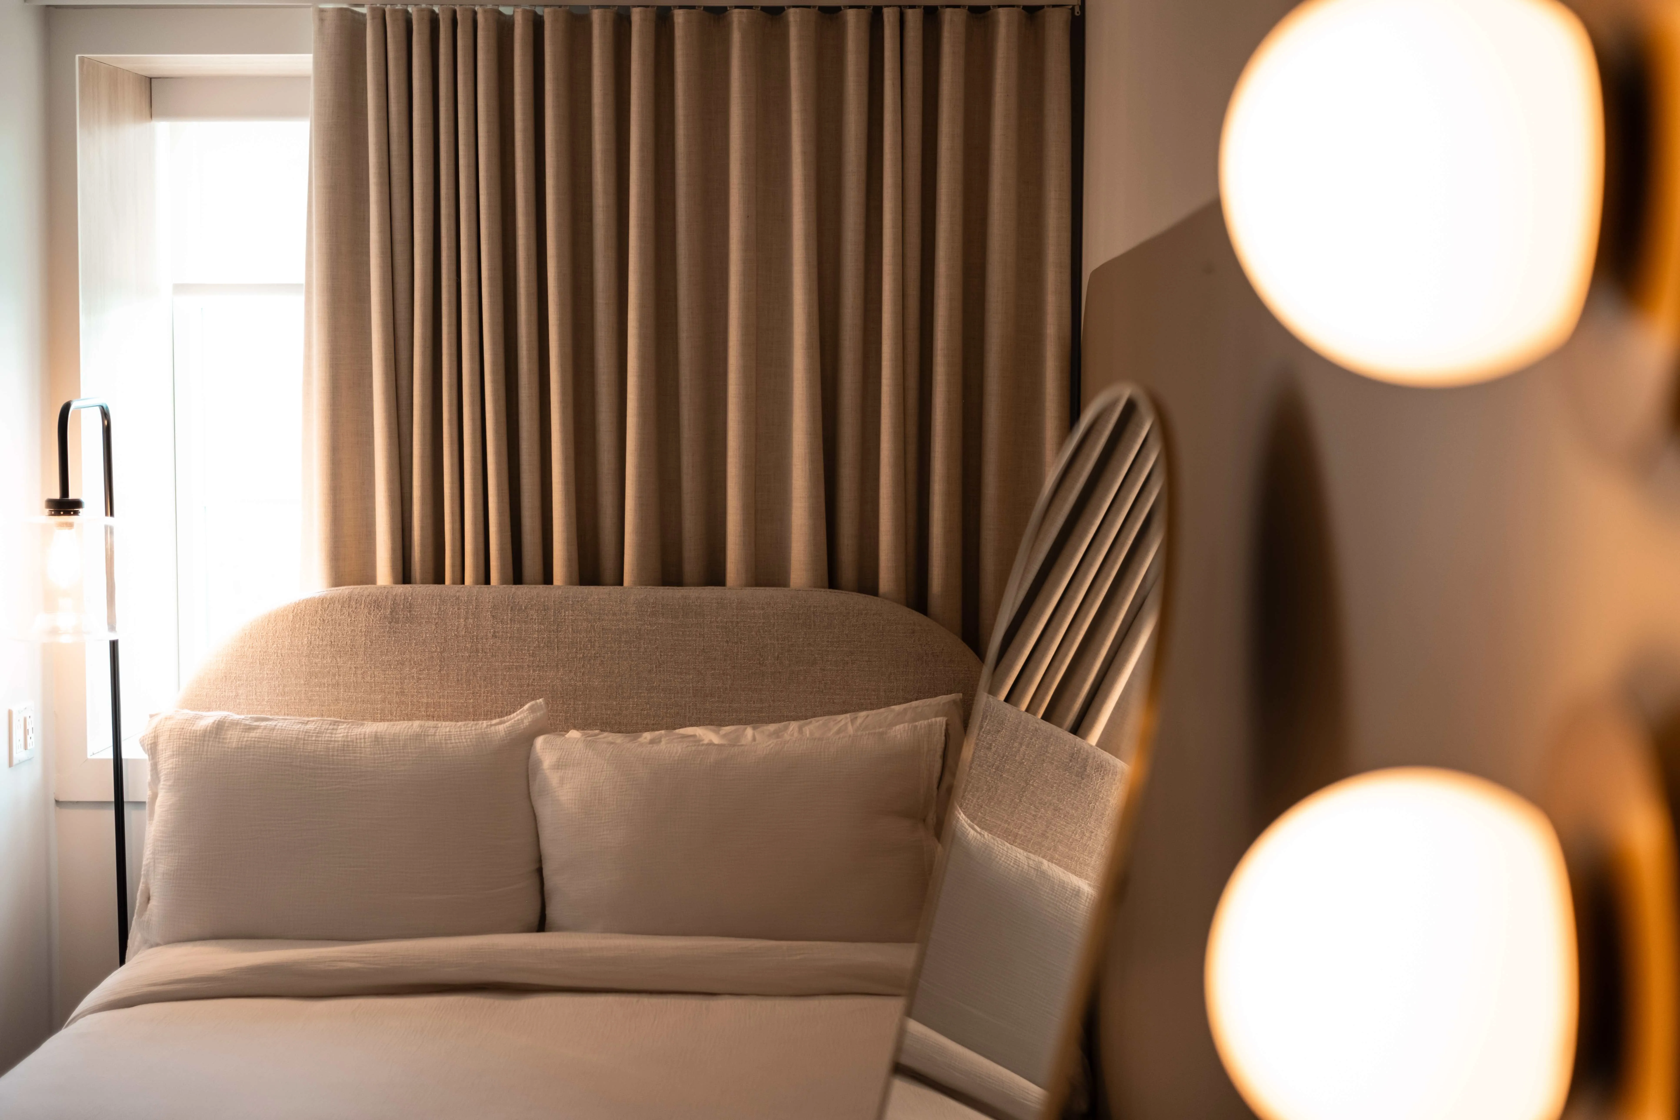
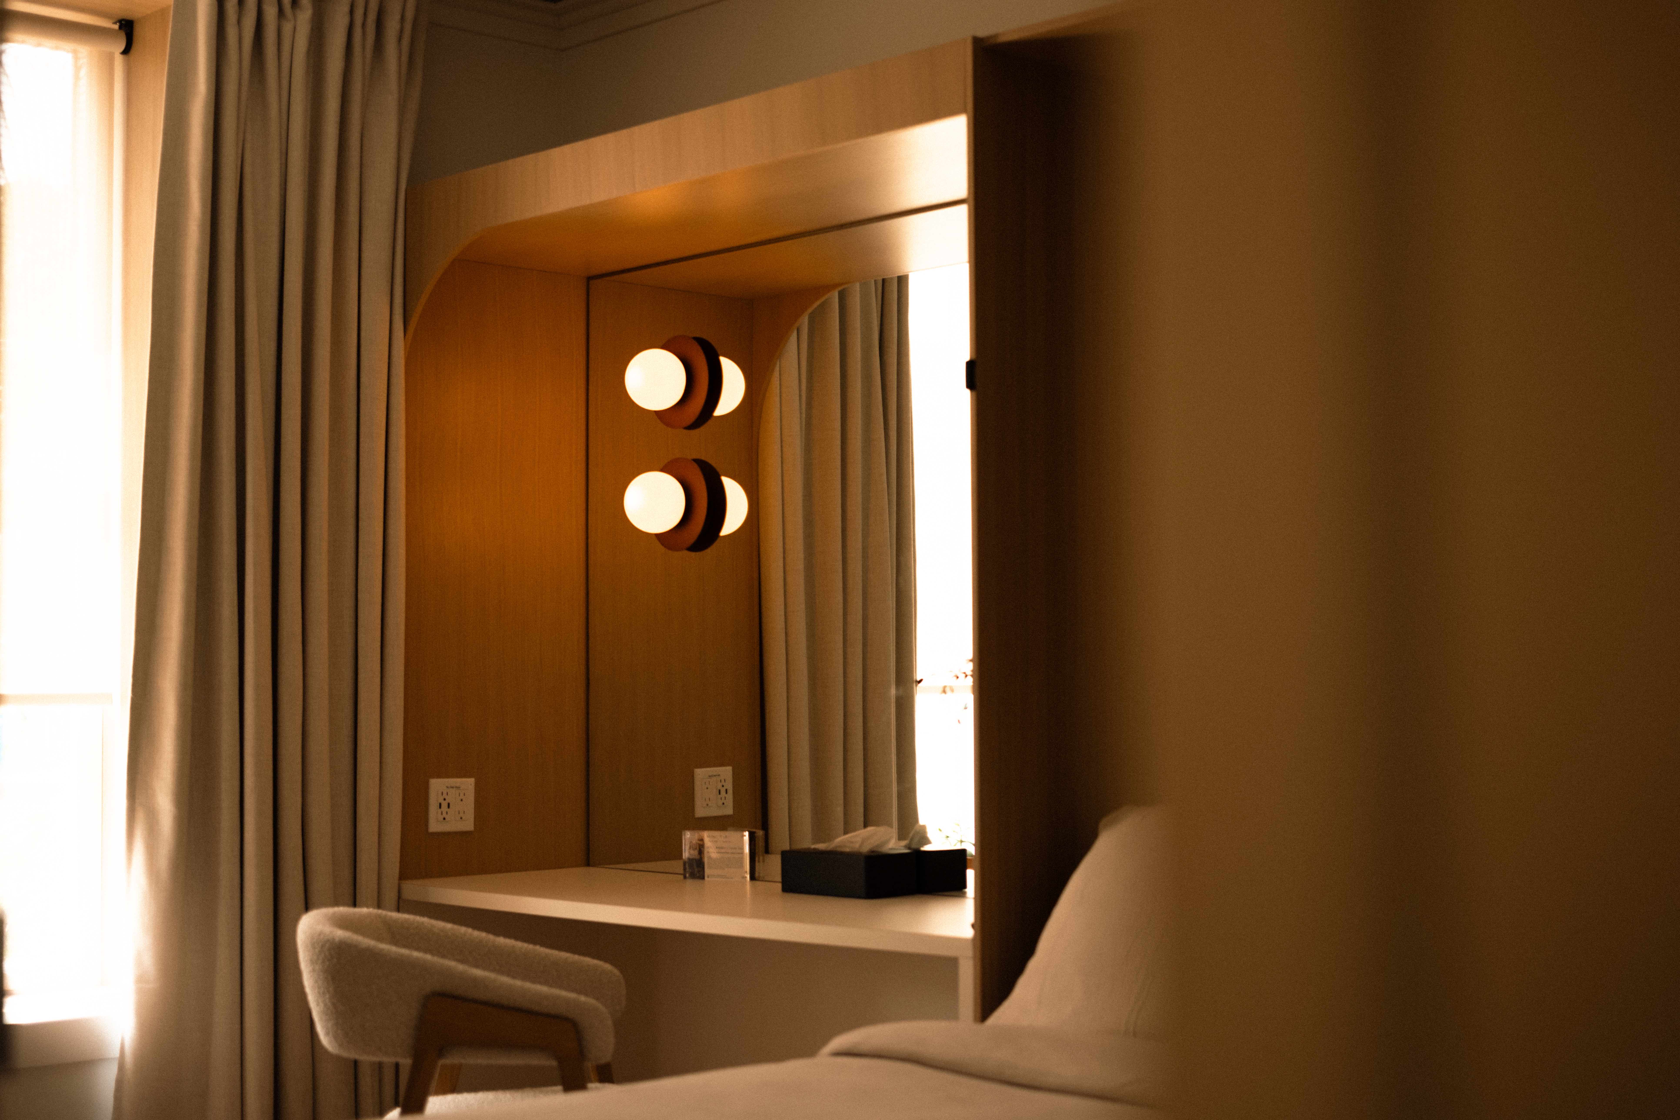
Globe vanity lights and a curved armchair glowing beside linen curtains in a La Maison Ralia guest room
Room 102
Queen Bed - Foldable
See gallery
Queen bed in white linens against an oak headboard wall with a trailing plant at the window
Room 103
Queen Bed - Foldable
See gallery
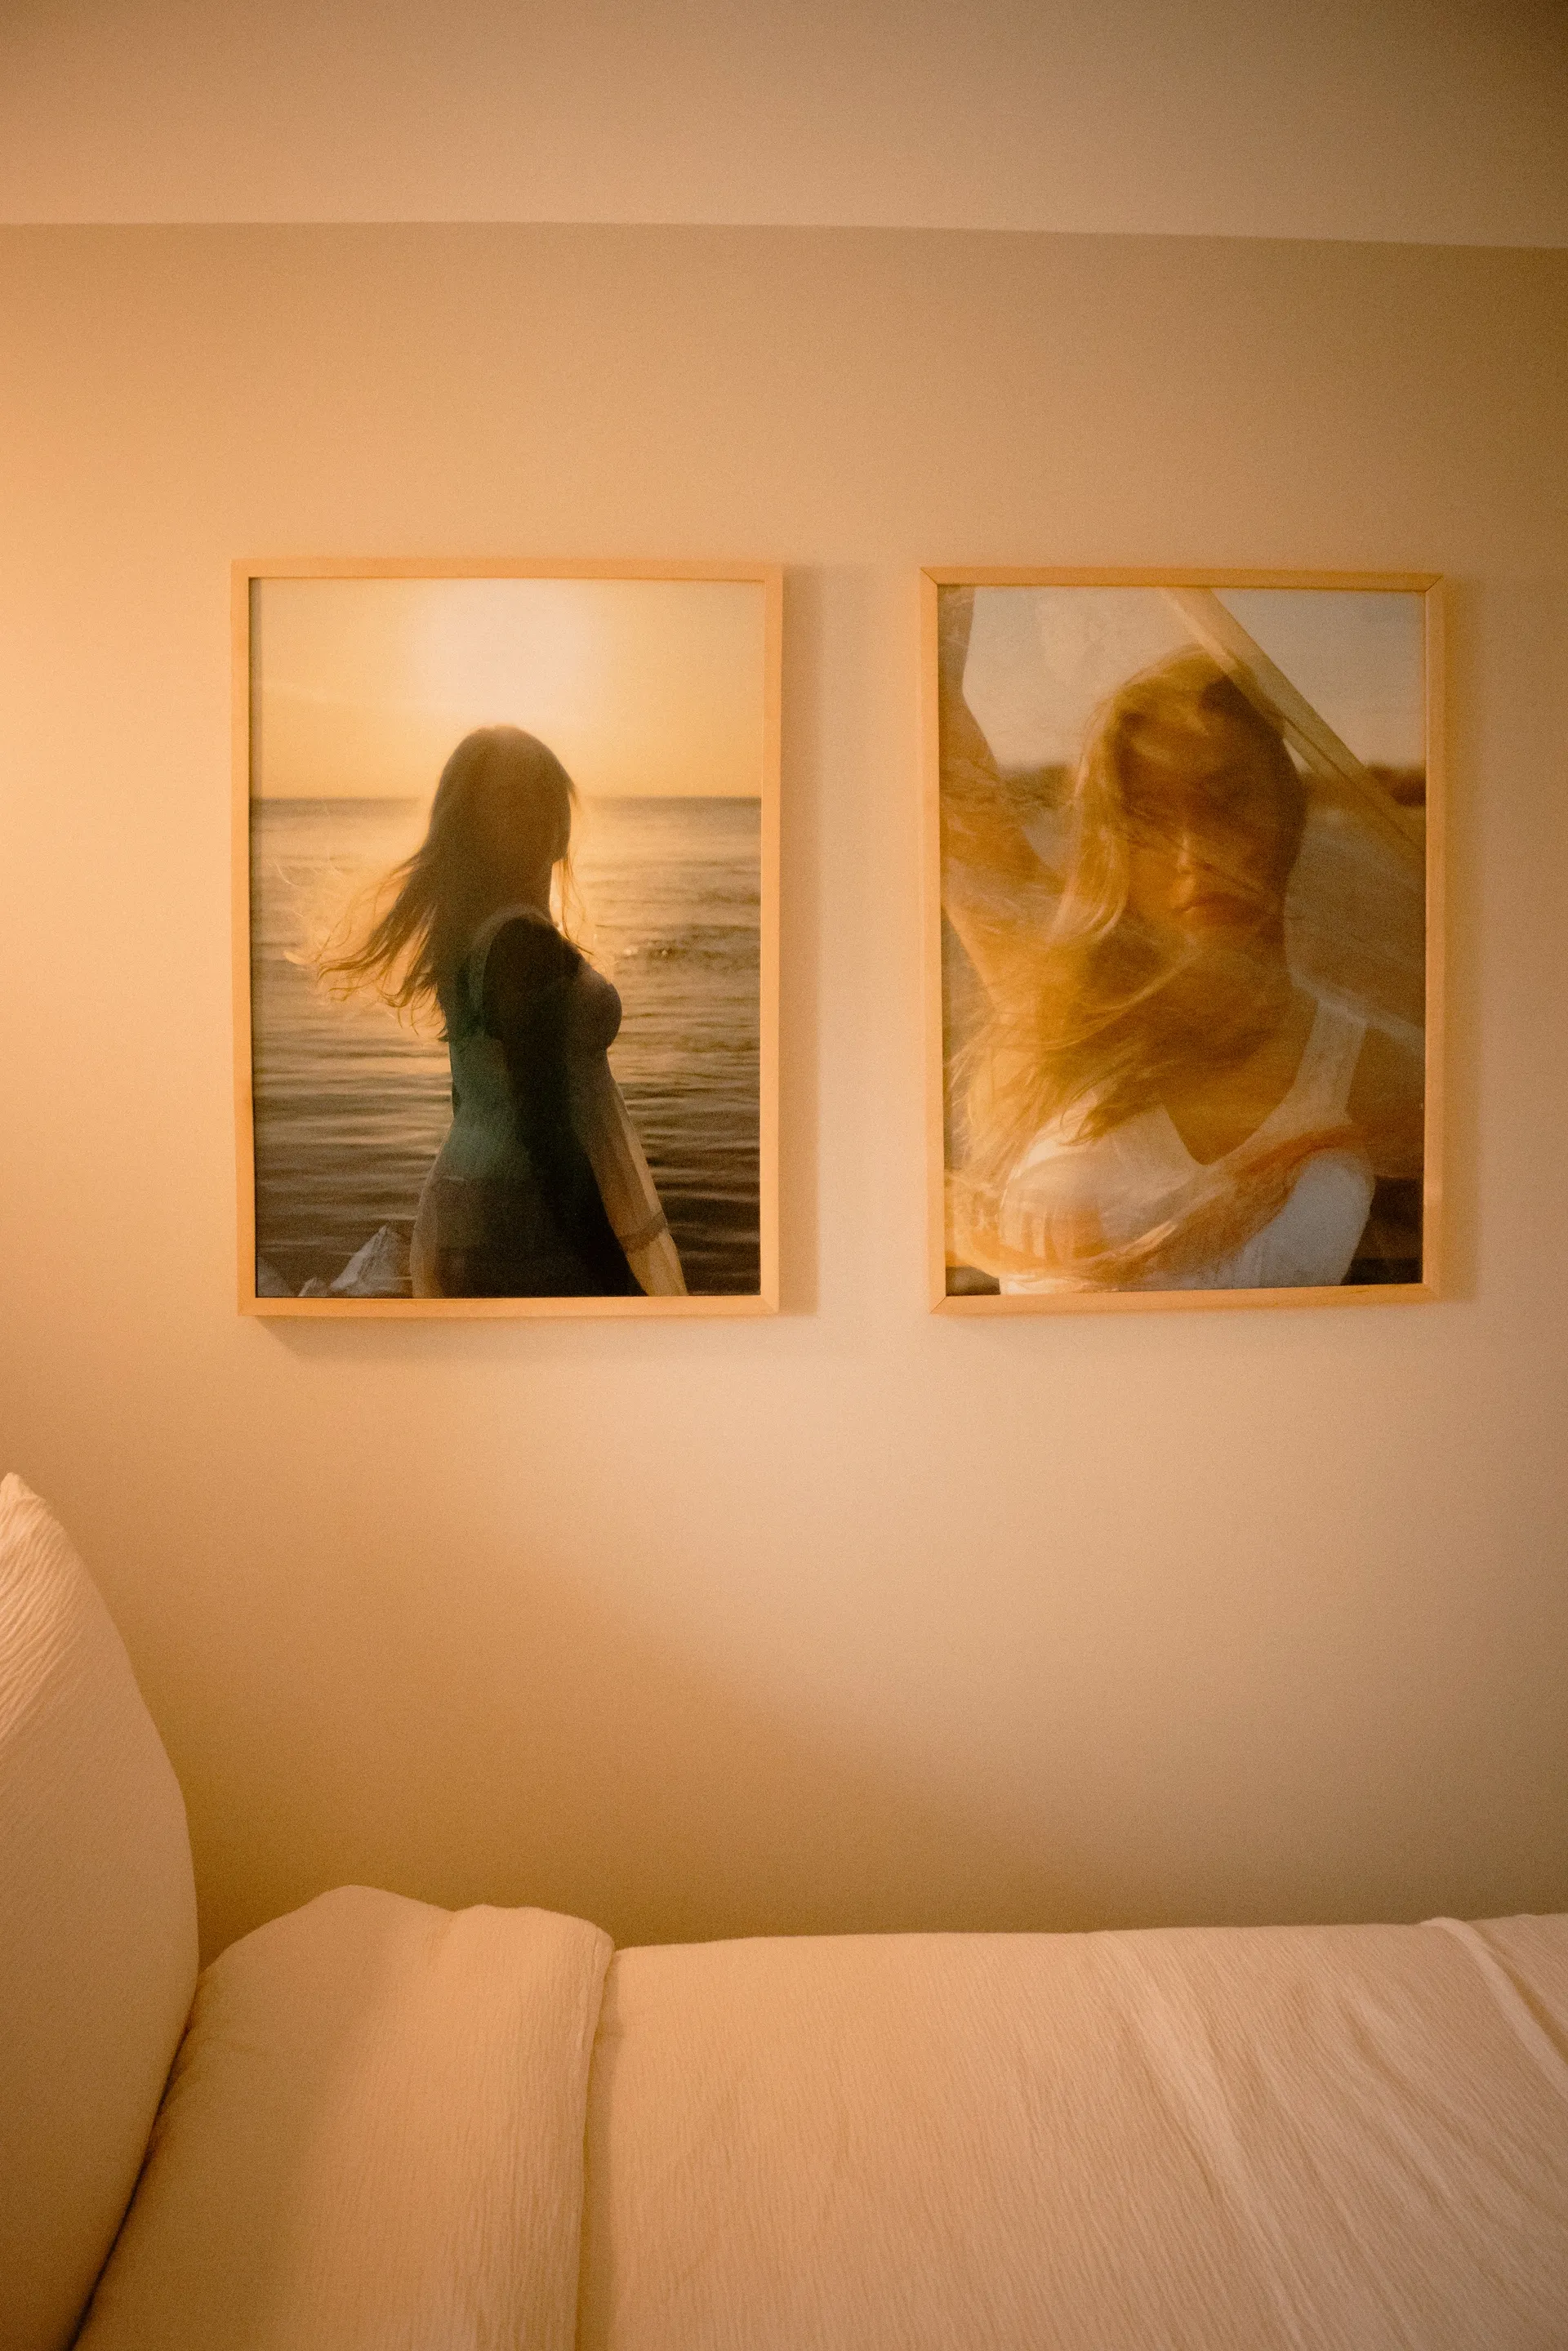
Two framed sunset beach photographs hanging above the bed in a guest room at La Maison Ralia Montreal
Room 104
Queen Bed
See gallery
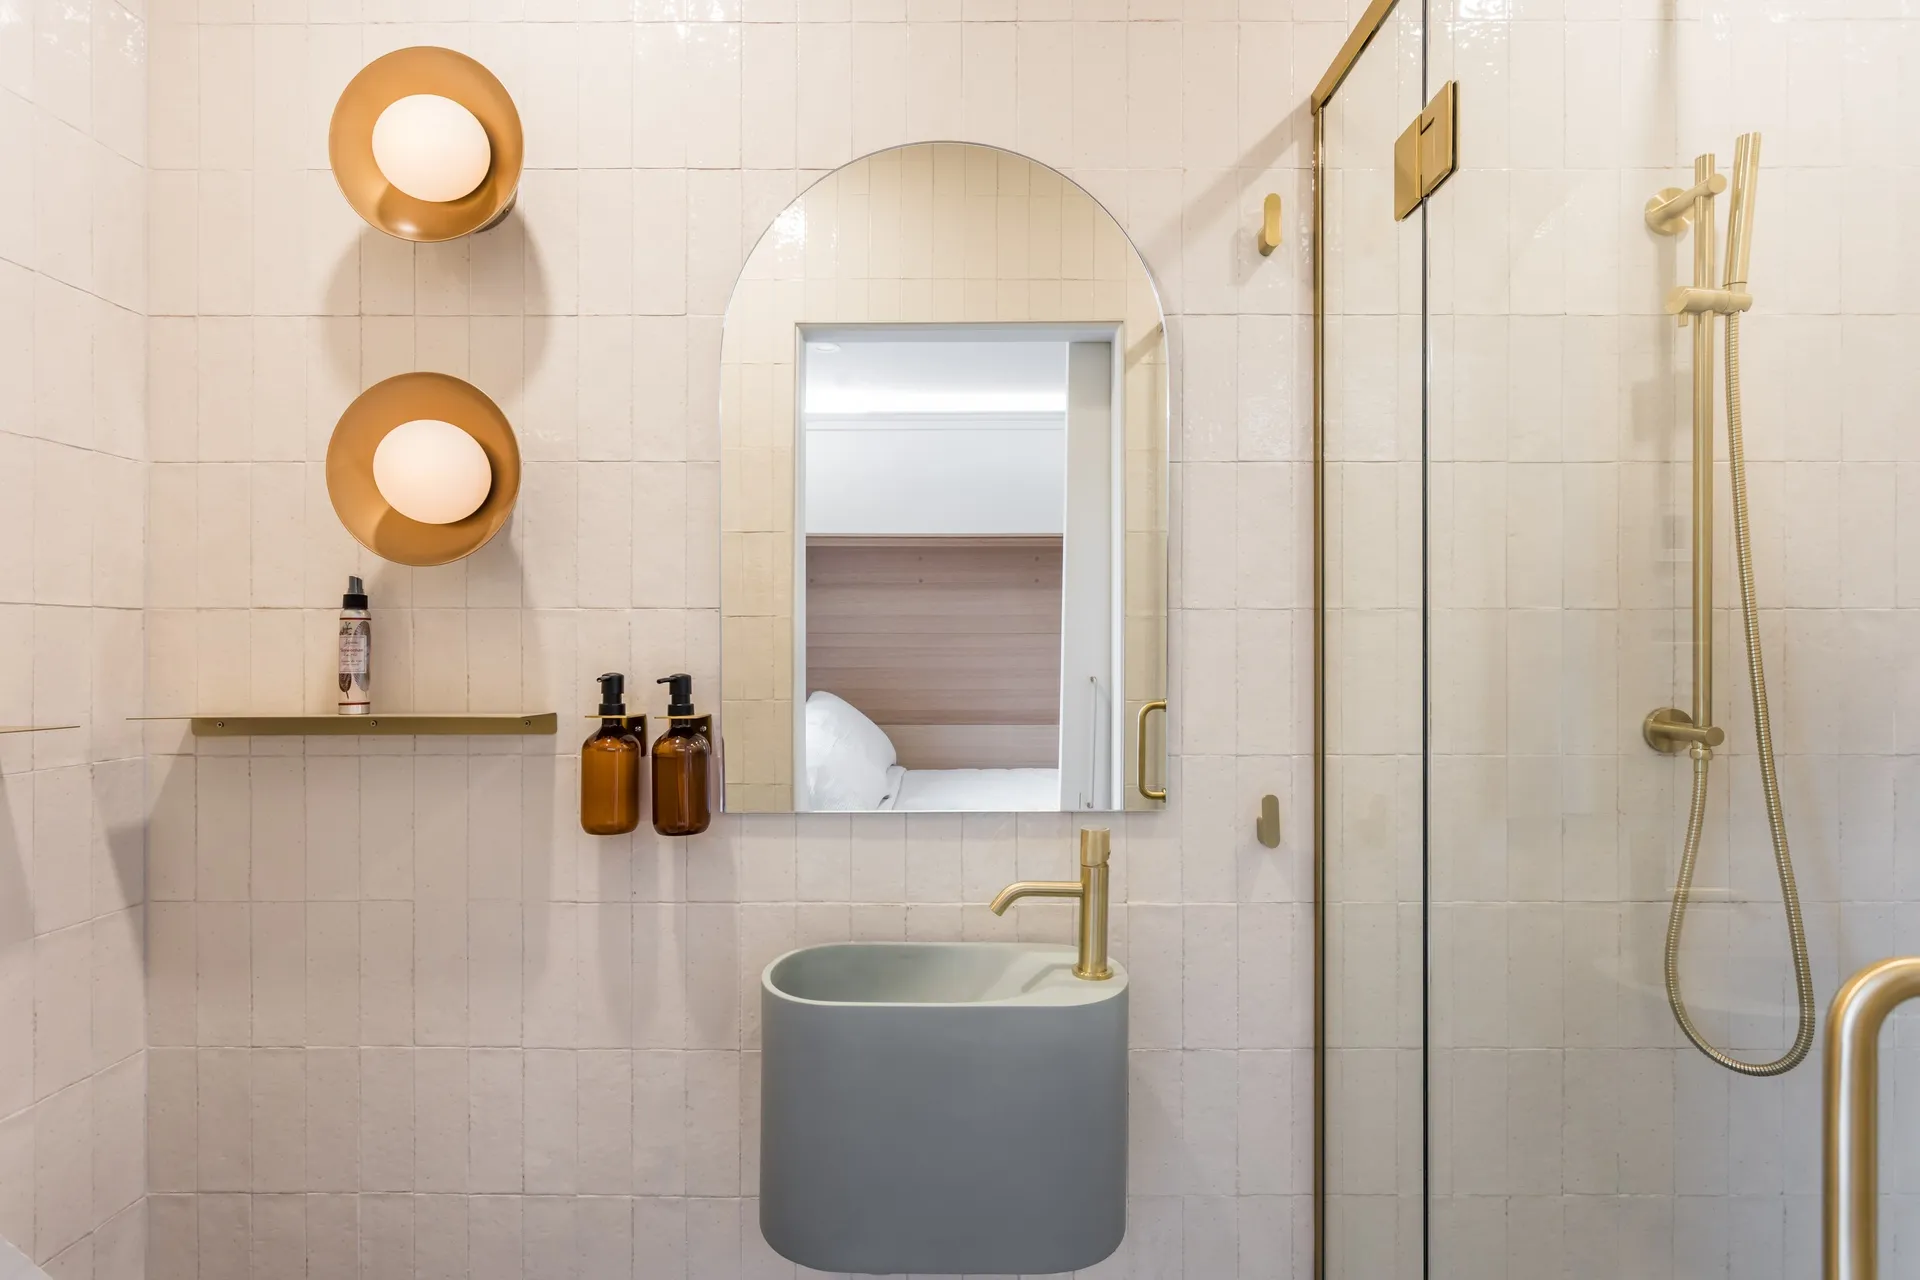
Guest bathroom with sage green basin, arched mirror, brass fixtures and walk-in shower at La Maison Ralia
Room 105
Queen Bed - Foldable
See gallery
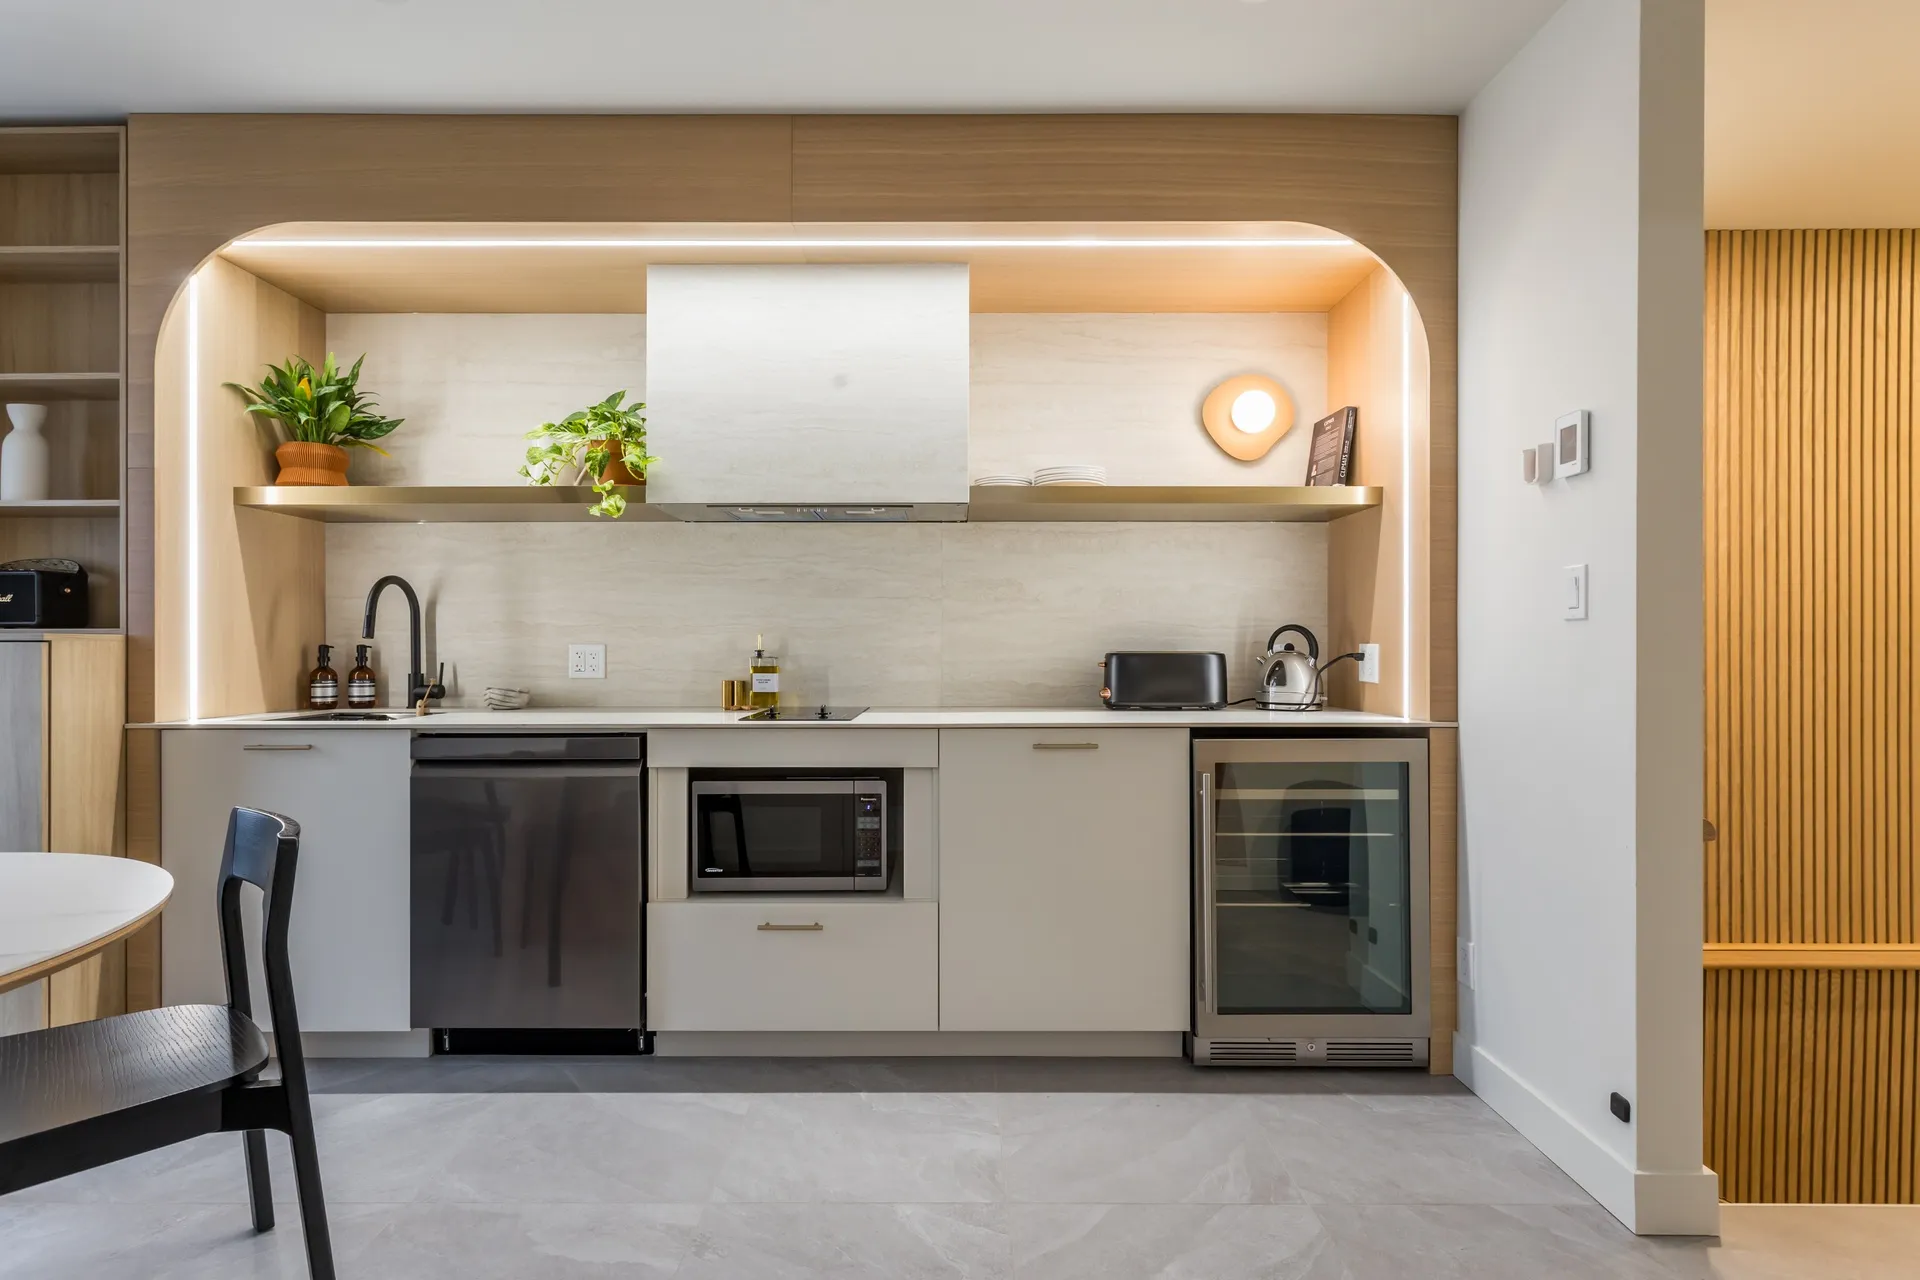
Kitchenette in an arched oak alcove with plants, wine fridge and dining table in a La Maison Ralia apartment
Kitchen 2
See gallery
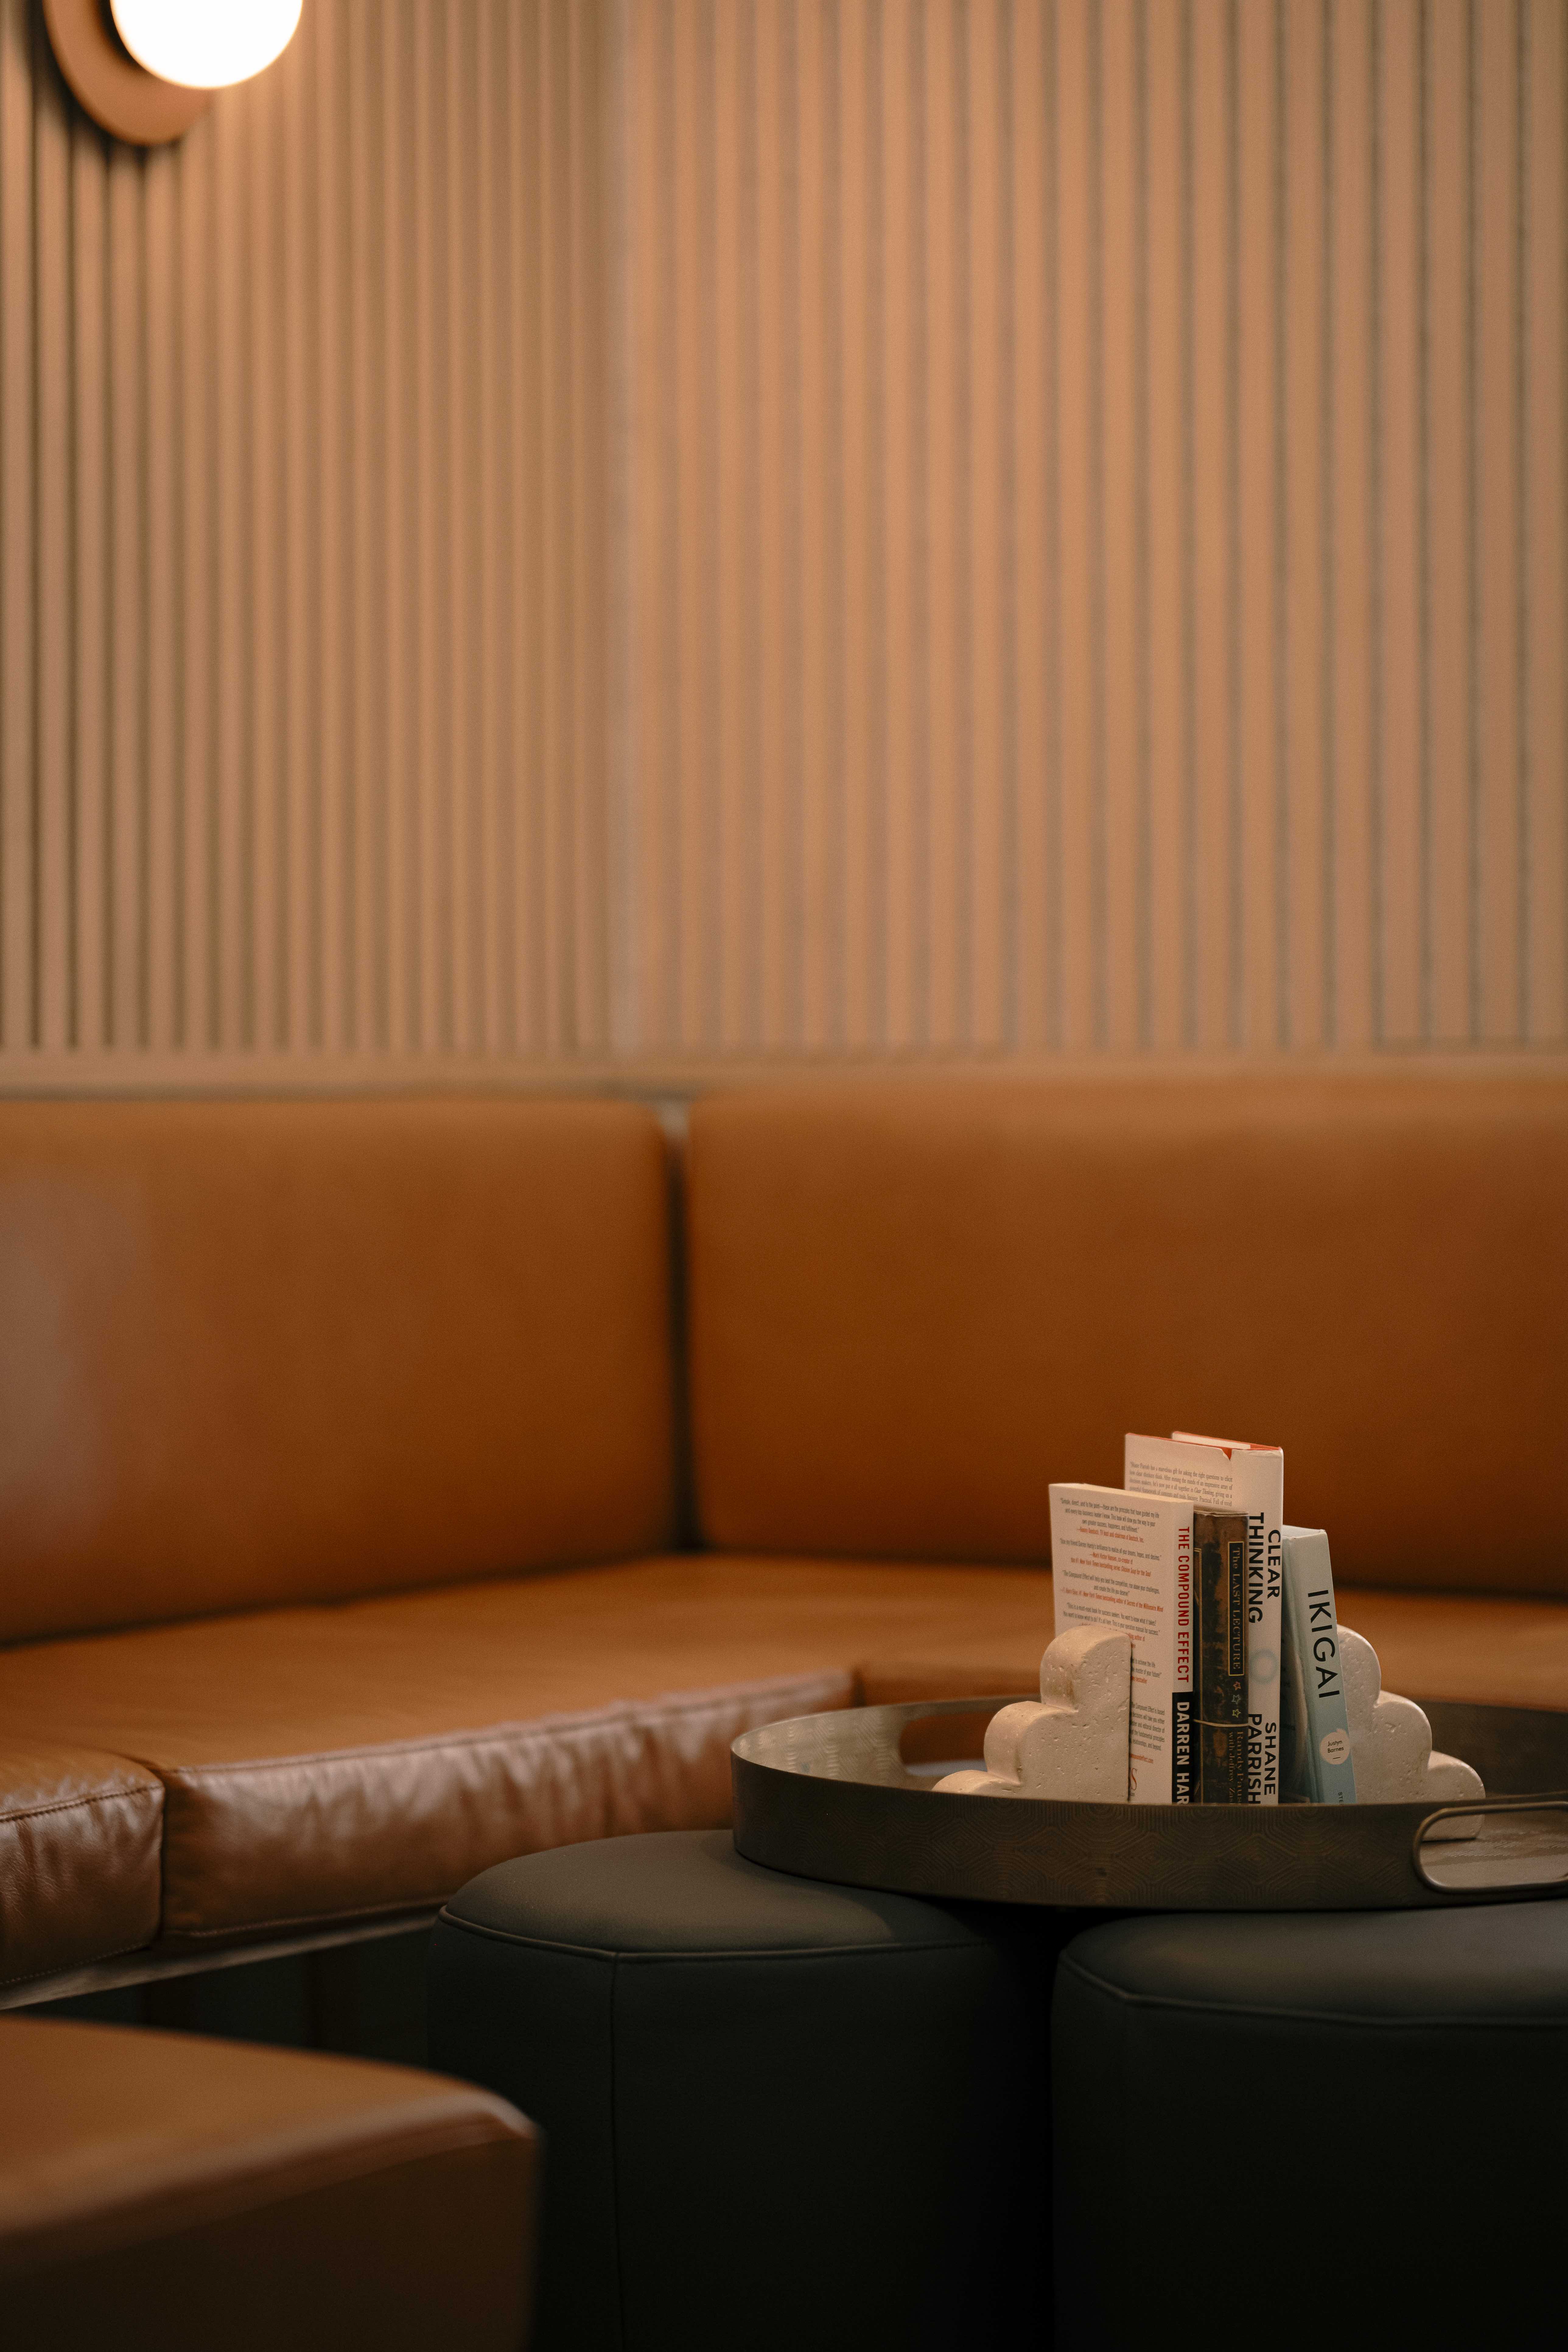
Tan leather banquette and a tray of books against fluted wood panelling at La Maison Ralia Montreal
Content Room 1
See gallery
Door 2
Apartment 3

This apartment accomodates up to 2 guests with 1 bedrooms and 1 ensuite bathroom. Common areas include a kitchen.
This apartment can be combined with Apartment 4 to accomodate up to 10 guests. The entire property can be booked to accomodate up to 20 guests.
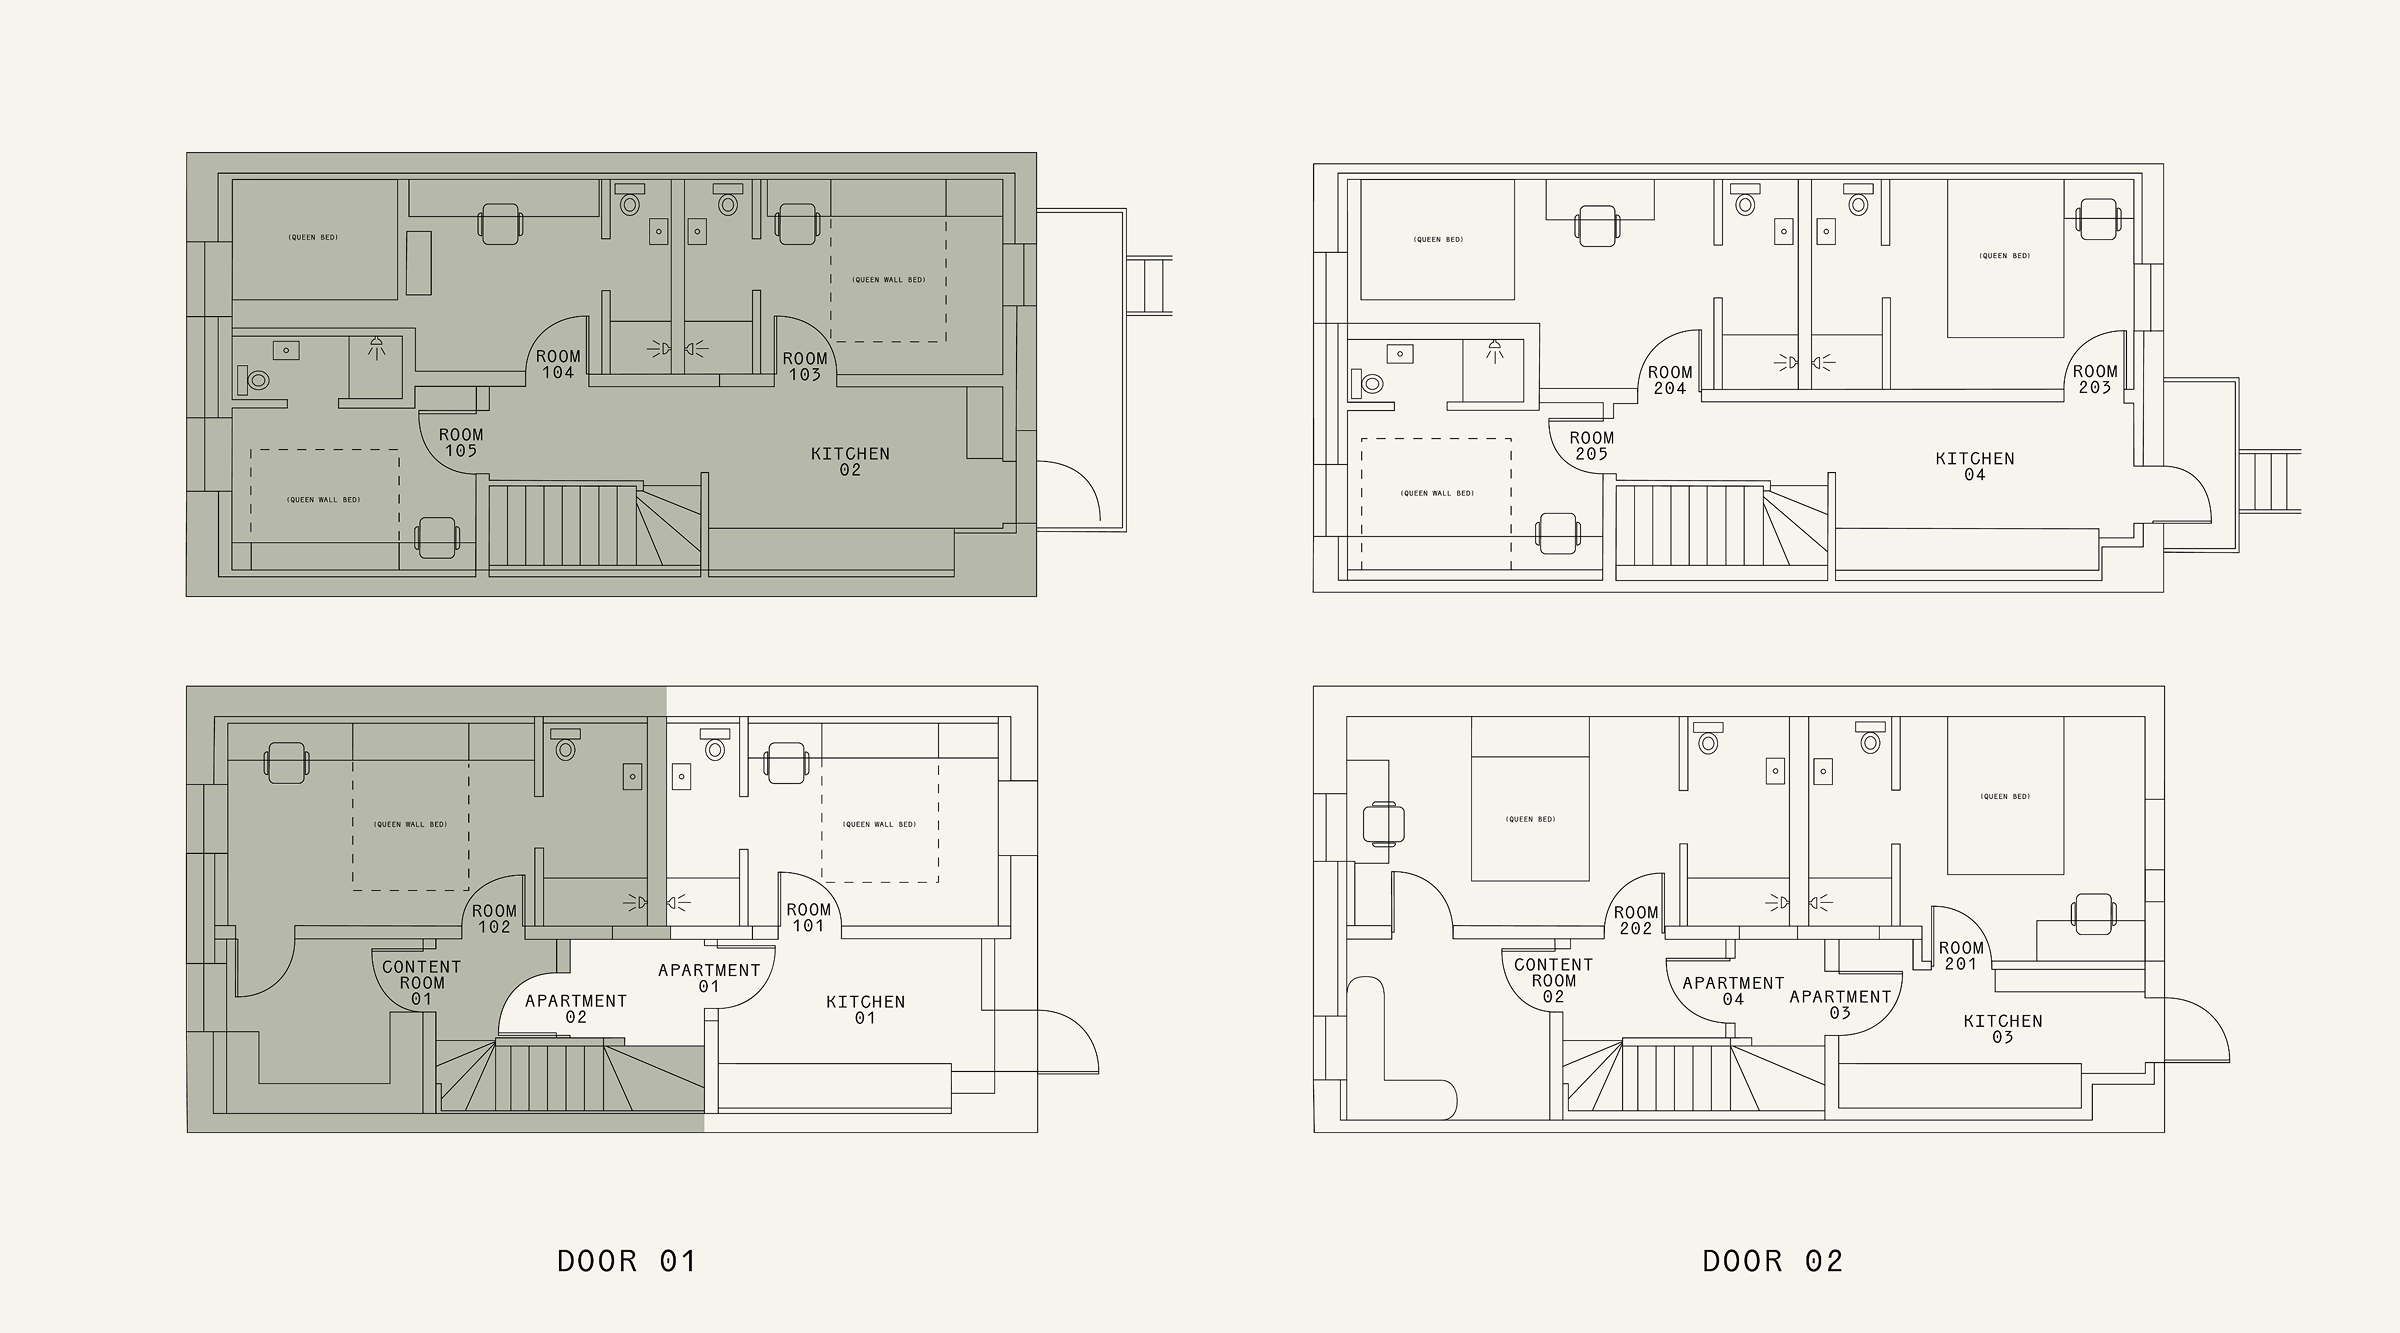
Floor plan of Apartment 03 at La Maison Ralia: Room 201 with a queen bed and private kitchen
Guest working on a laptop beside a magazine at the in-room desk by the window at La Maison Ralia
Room 201
Queen Bed
See gallery
Full kitchenette with black cabinetry, terrazzo backsplash and boucle armchair in a La Maison Ralia apartment
Kitchen 3
See gallery
Door 2
Apartment 4

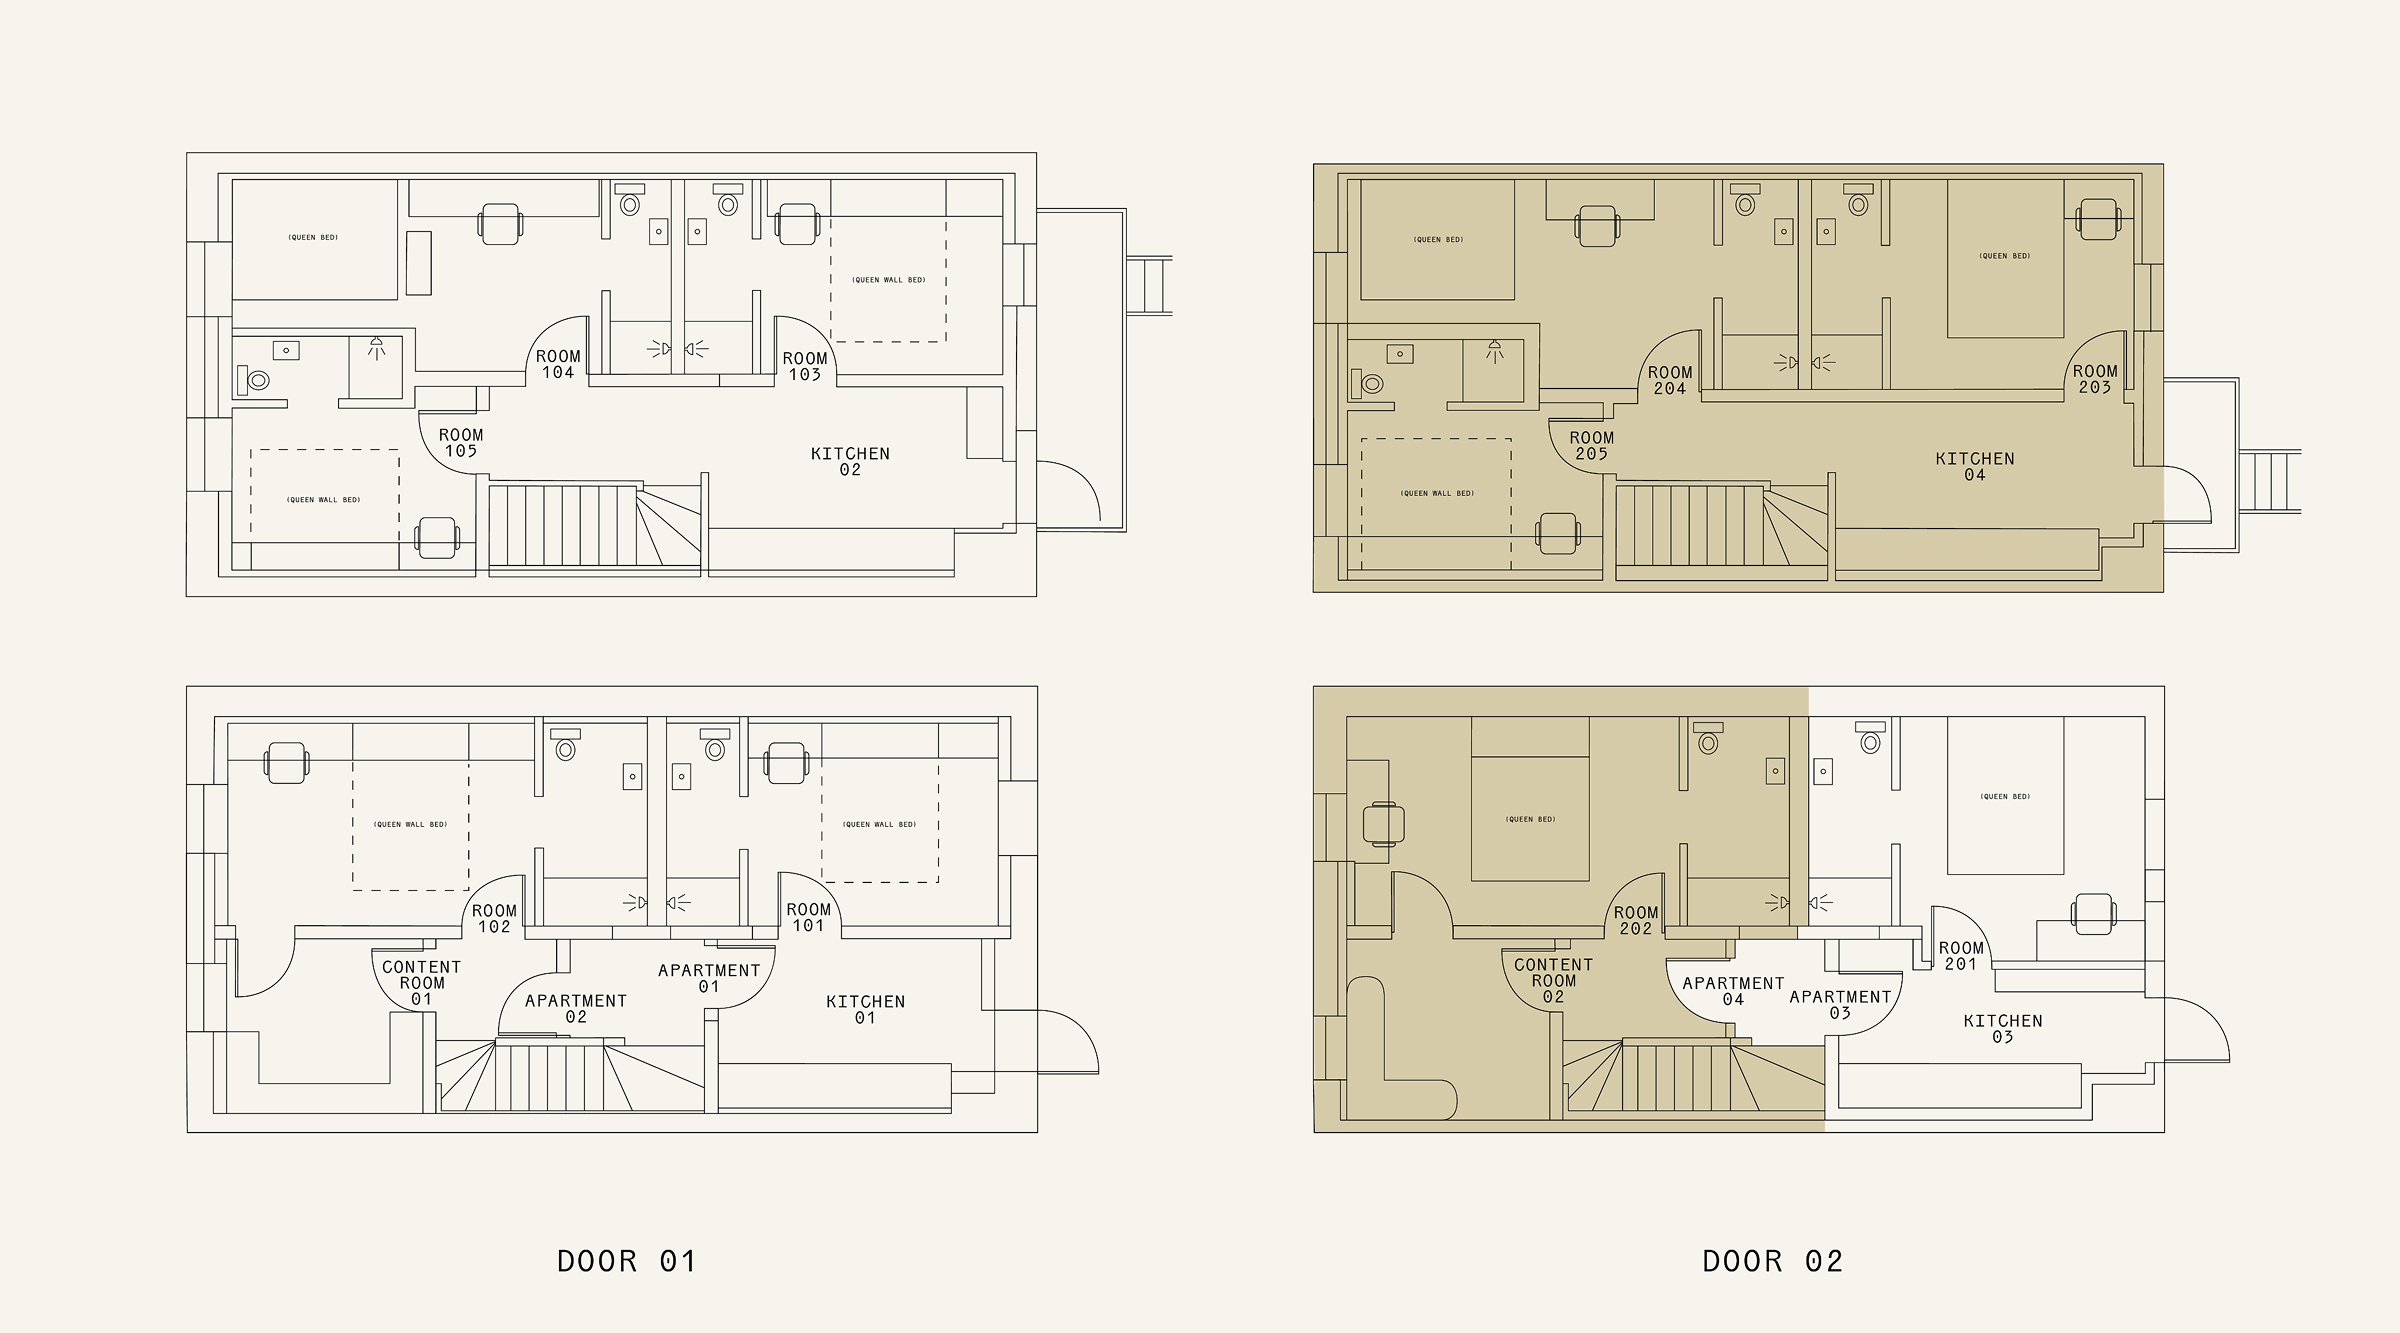
This apartment accomodates up to 8 guests with 4 bedrooms and 4 ensuite bathrooms. Common areas include a content room and a kitchen.
This apartment can be combined with Apartment 3 to accomodate up to 10 guests. The entire property can be booked to accomodate up to 20 guests.
Floor plan of Apartment 04 at La Maison Ralia: Rooms 202 to 205 over two floors with a shared kitchen
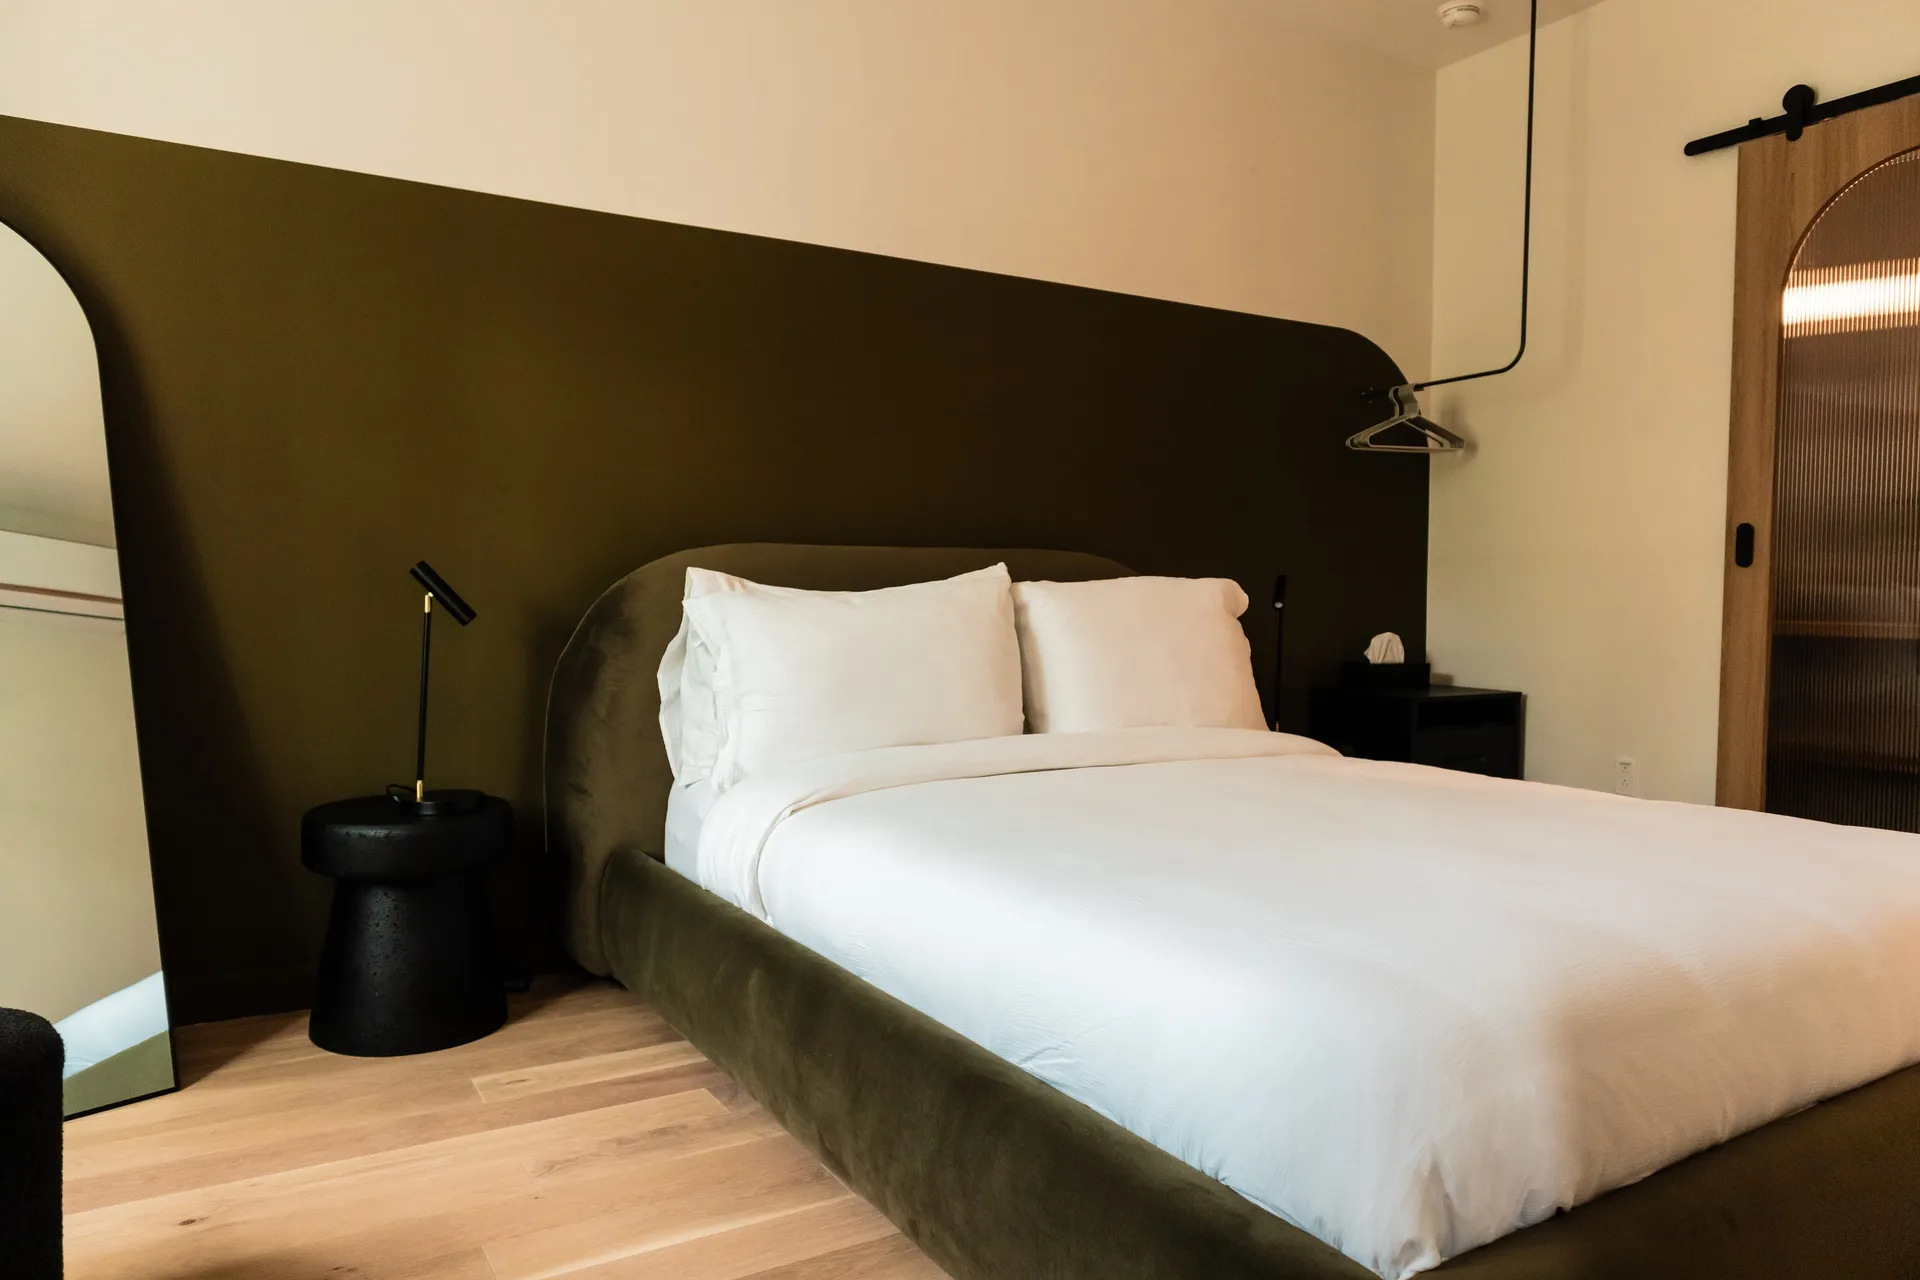
Queen bed with olive upholstered headboard and matching accent wall in a La Maison Ralia guest room
Room 202
Queen Bed
See gallery
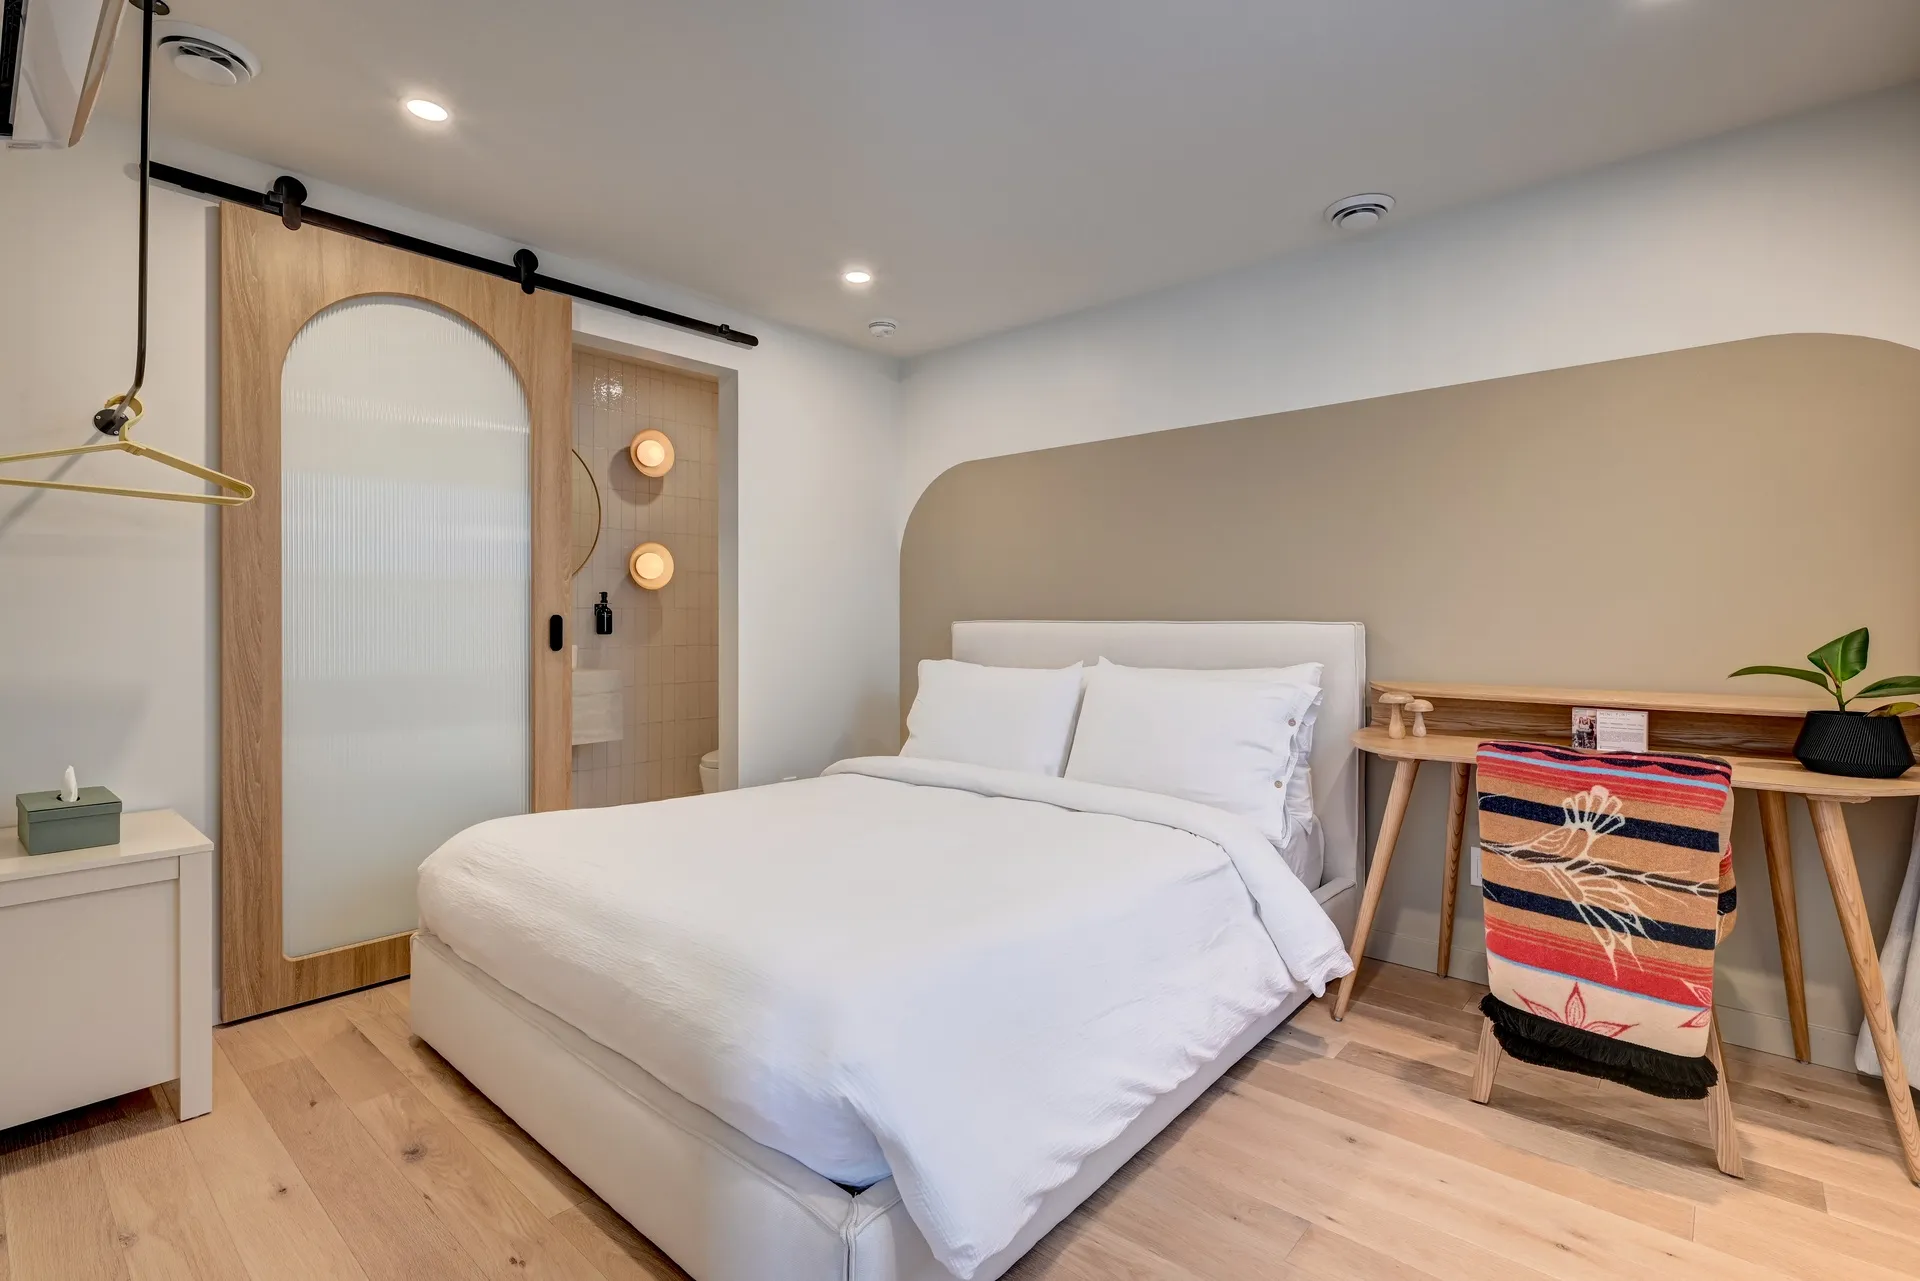
Sunlit guest room with a queen bed, wood desk and arched sliding door to the ensuite bathroom
Room 203
Queen Bed
See gallery
Linen headboard framed by floor-to-ceiling curtains and warm globe lights in a La Maison Ralia guest room
Room 204
Queen Bed
See gallery
Bed with a green velvet cushion beside an open ensuite in dark green tile at La Maison Ralia Montreal
Room 205
Double Bed - Foldable
See gallery
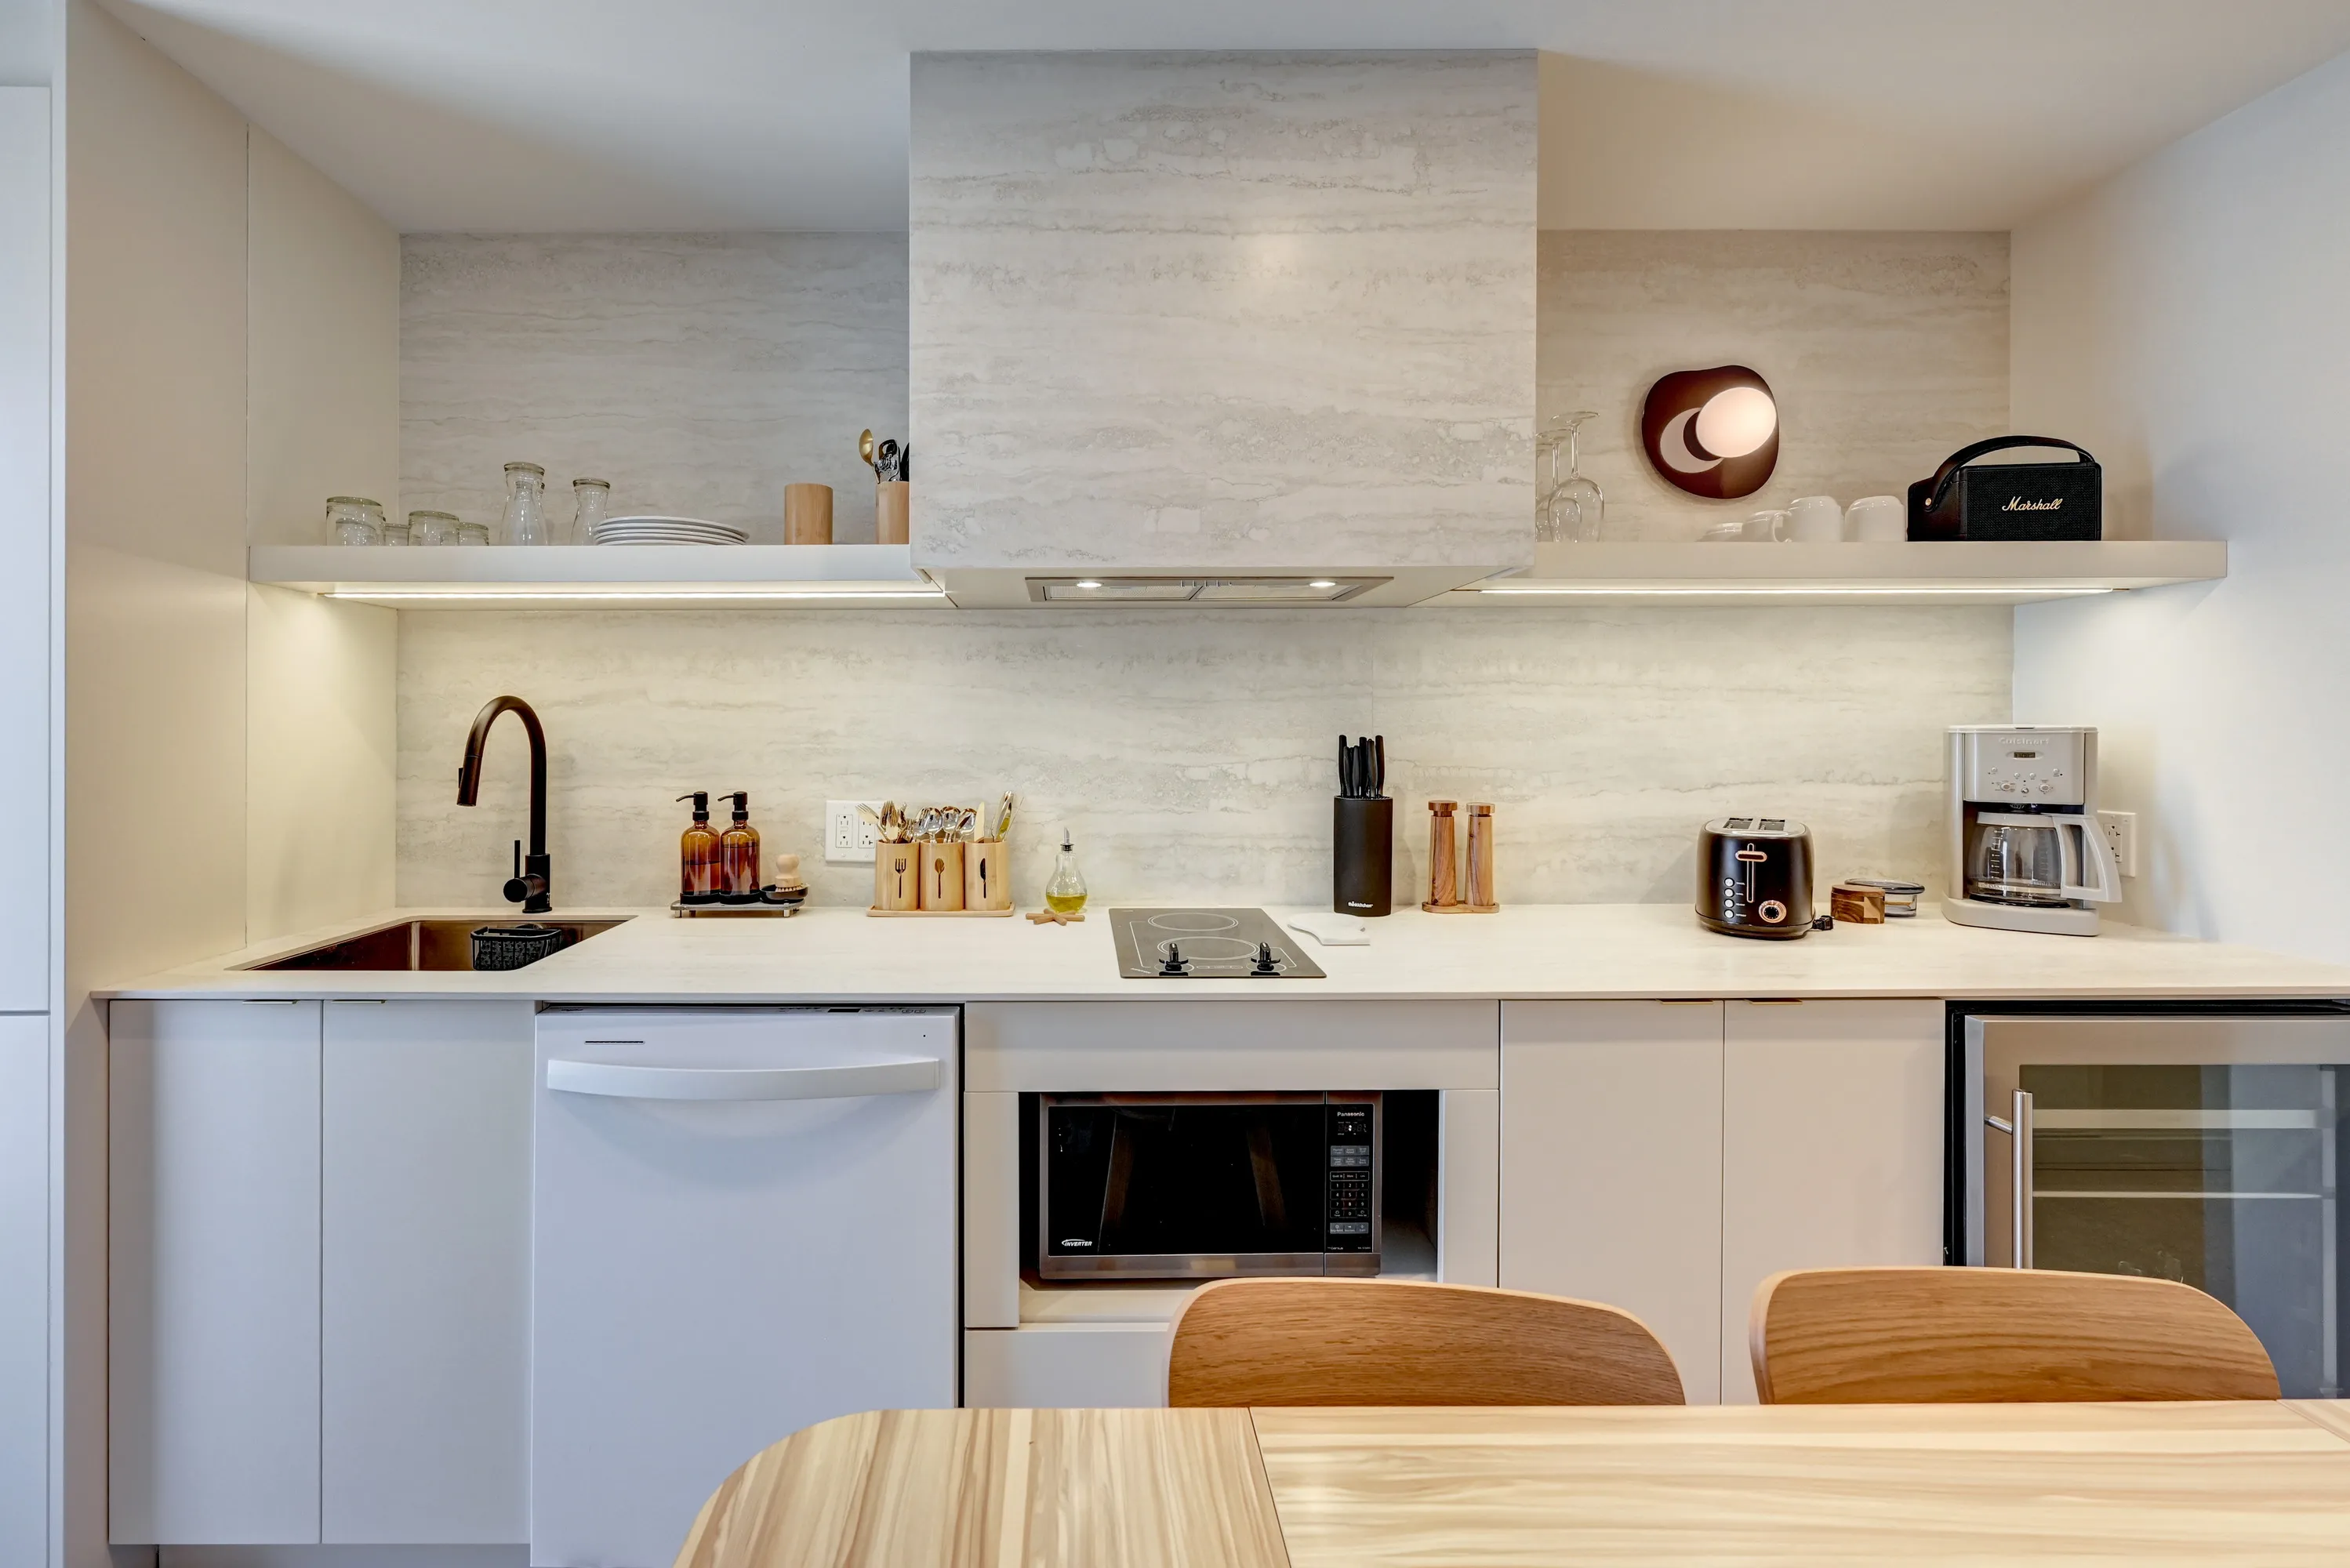
Bright kitchenette with stone backsplash, cooktop and wood dining table in a La Maison Ralia apartment
Kitchen 4
See gallery
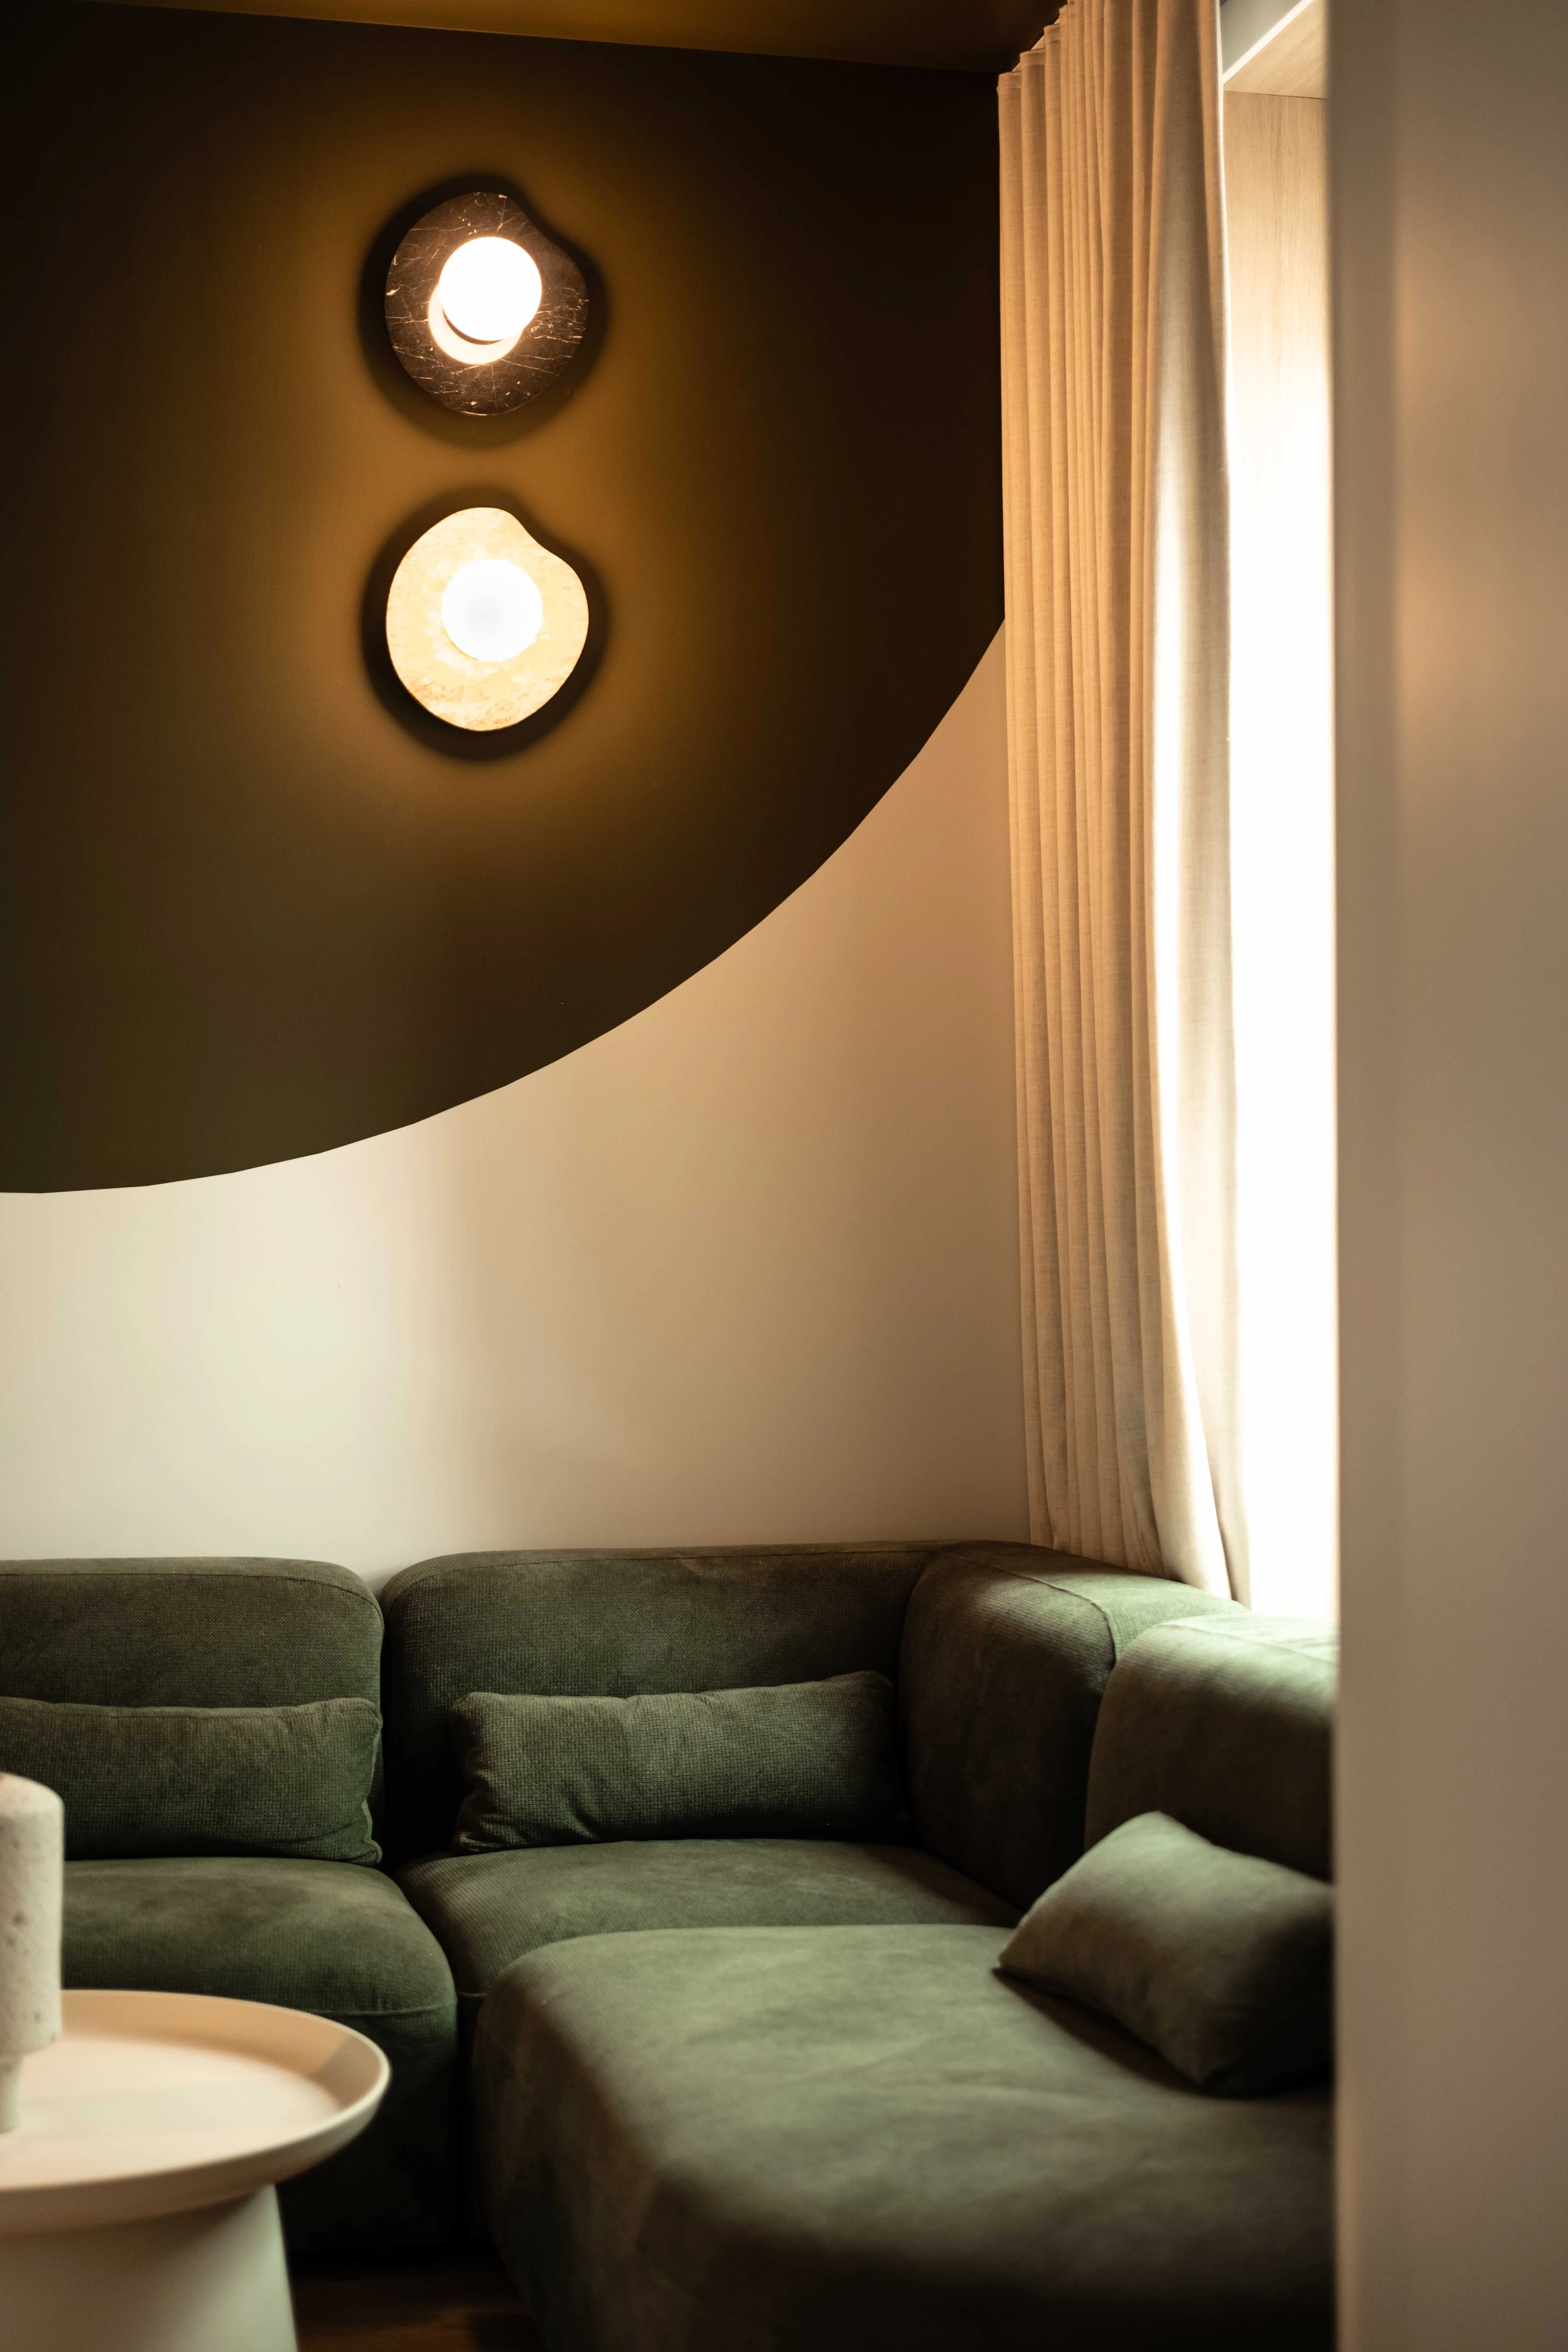
Green velvet sectional sofa beneath a curved olive wall and two glowing sconces at La Maison Ralia Montreal
Content Room 2
See gallery